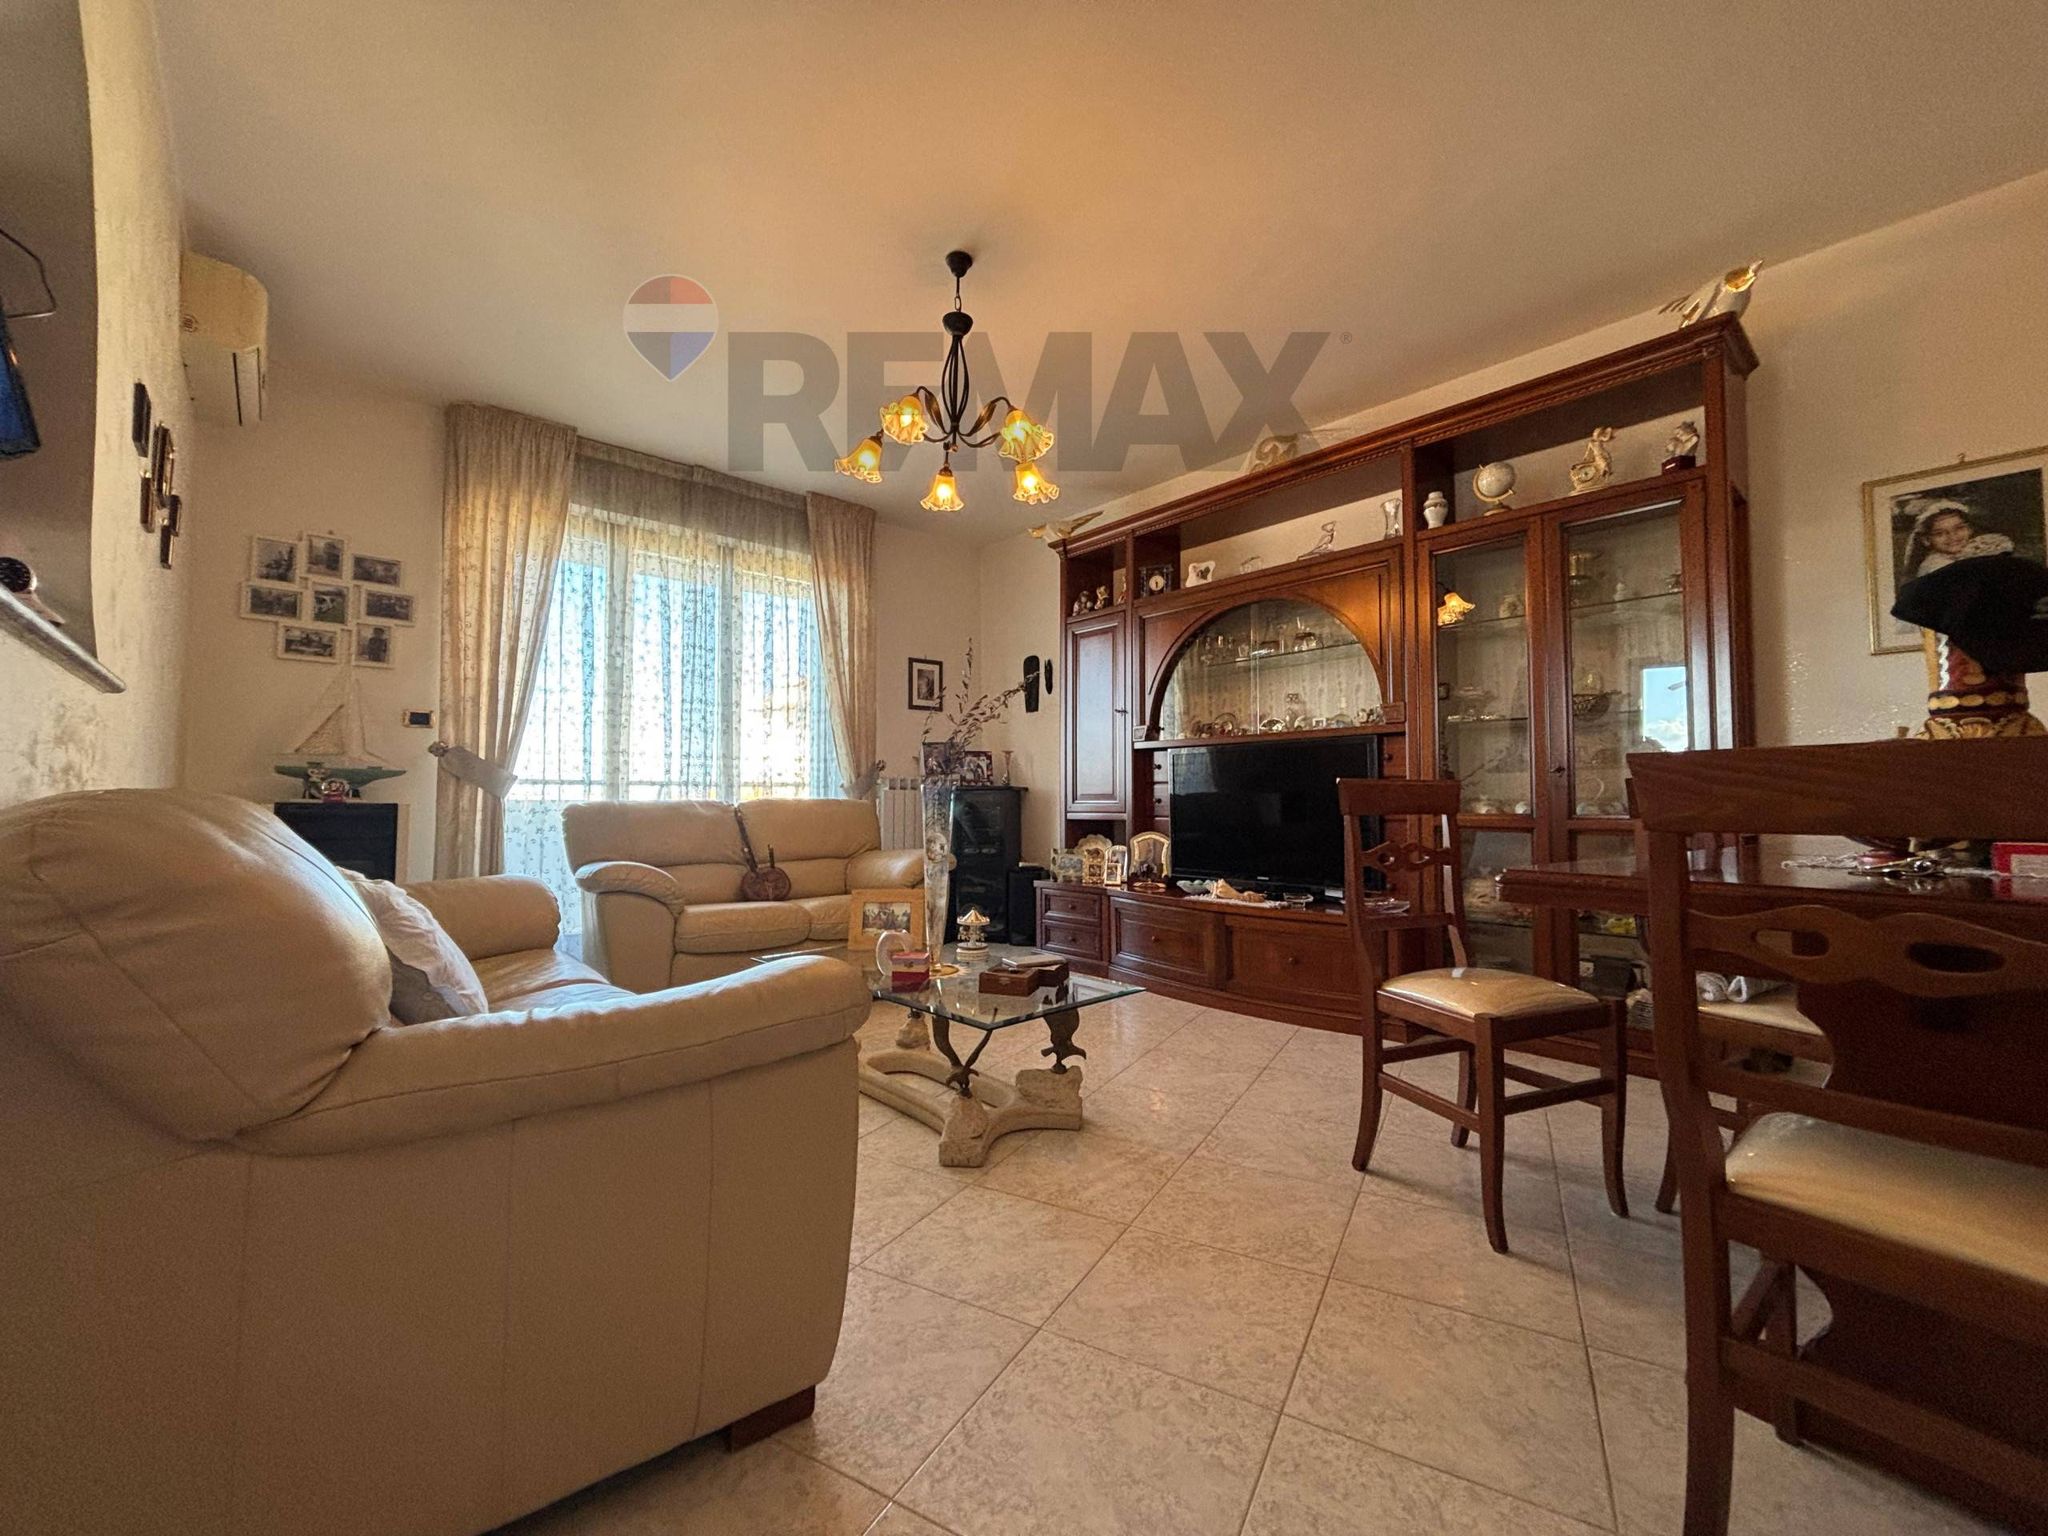

REMAX Lilium - Montesilvano Corso UmbertoLuca Basciano
€195,000
Apartment for sale in Montesilvano, Montesilvano Spiaggia
3 rms3 rooms116 sqm2 baths2 bathroomsFl. 3Floor 3
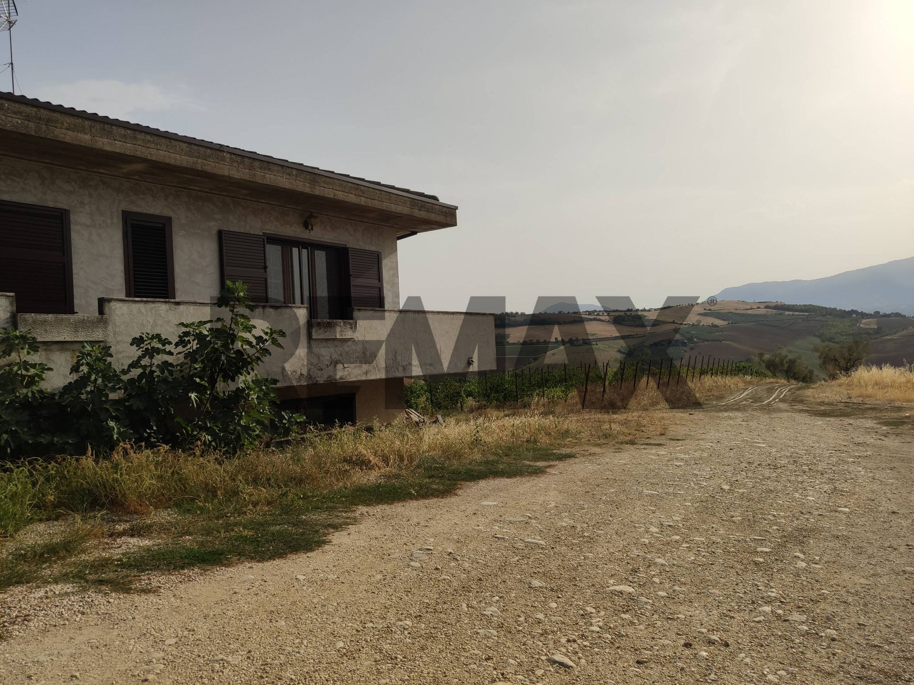
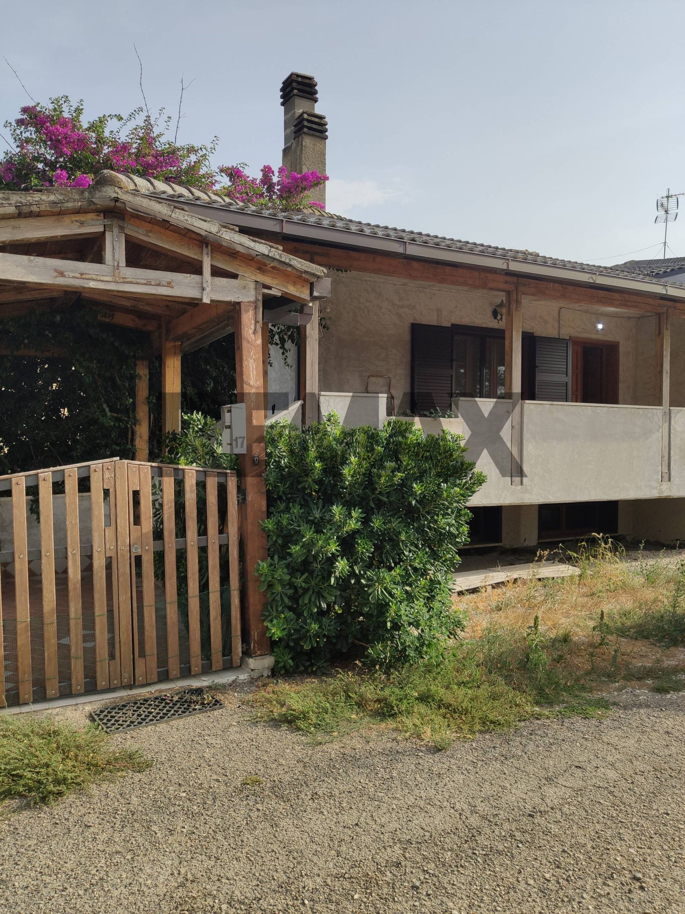
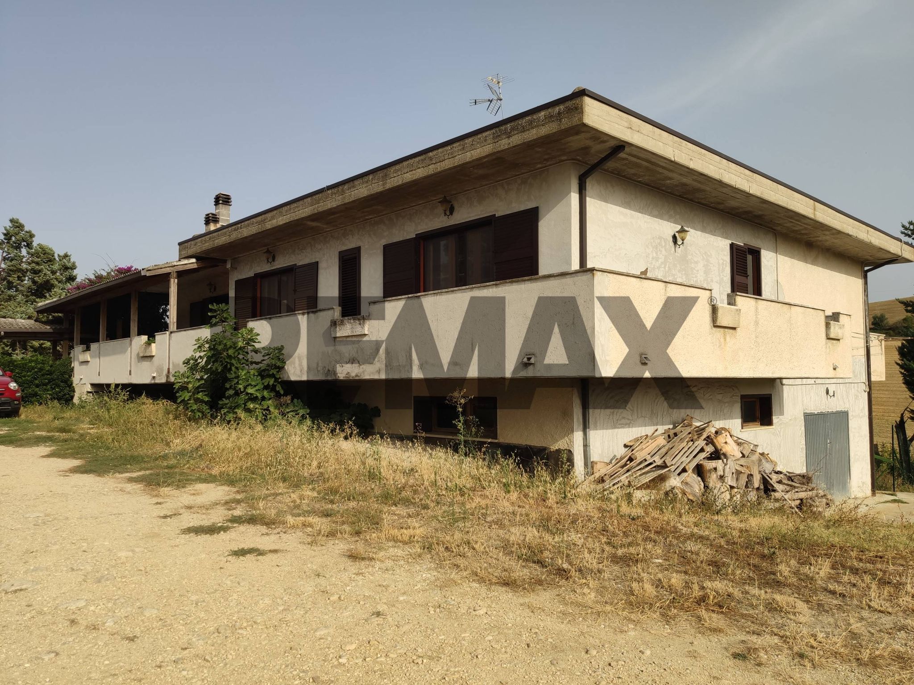
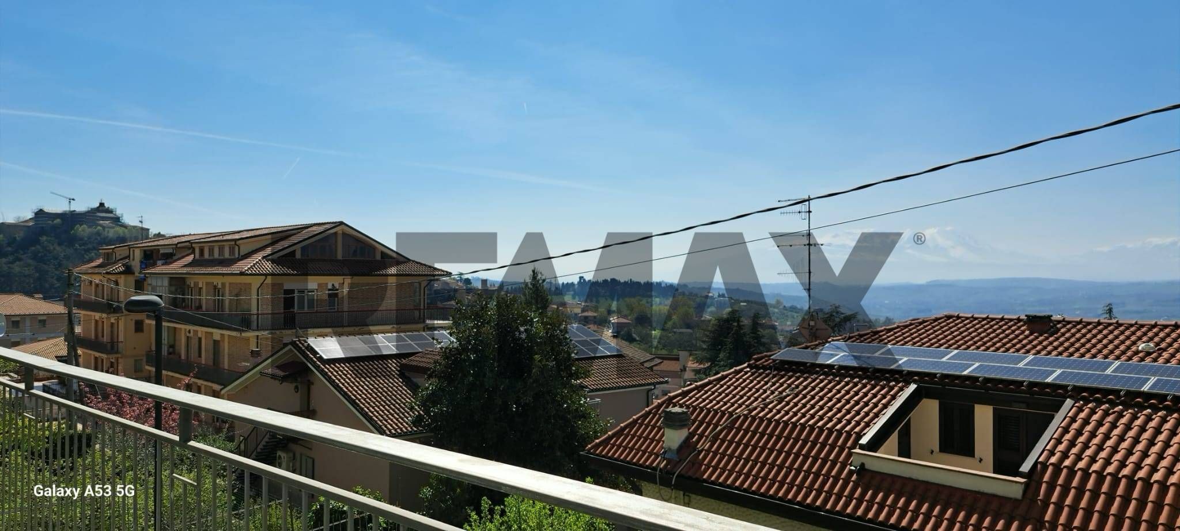
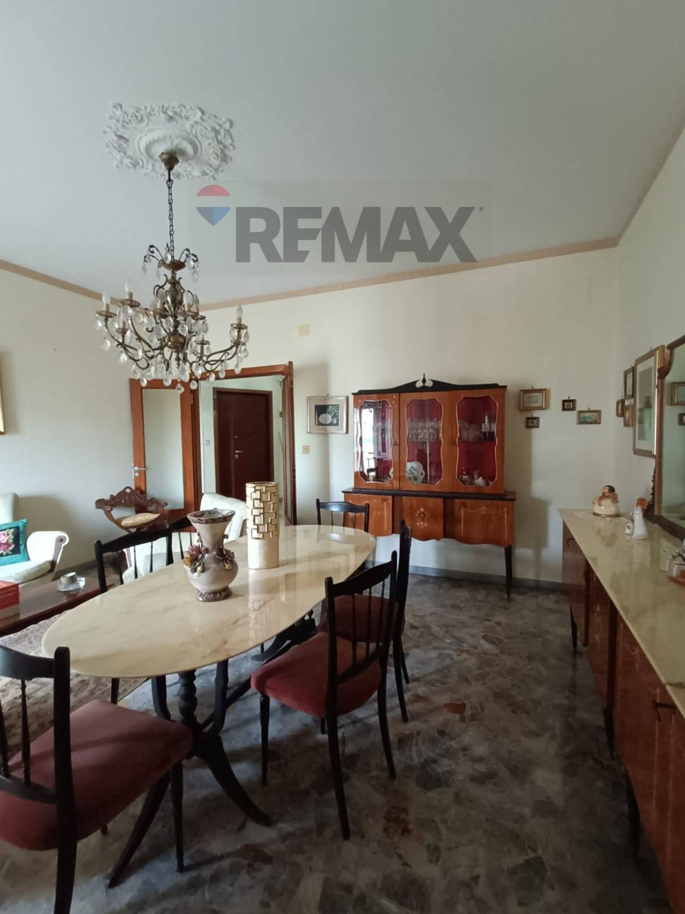
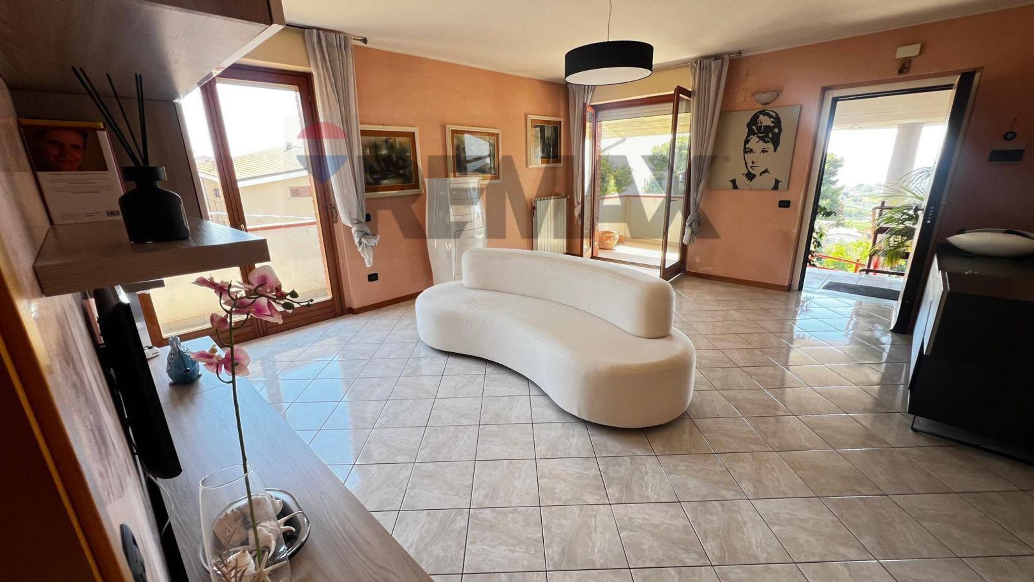
Detached farmhouse with basement, garage, and 800 sq m of land in Loreto Aprutino. Loreto Aprutino – Cordano District In a quiet location immersed in the Loreto countryside, we offer for sale a large independent farmhouse of approximately 315 m2, free on four sides, with approximately 800 m2 of private land, a large tavern with fireplace, a garage for two cars and numerous accessory spaces. The property is ideal for those who wish to live in a private setting, surrounded by the tranquility of the countryside, without giving up large spaces and the possibility of using the spaces of the house for family, convivial or professional needs. The property is accessed through a characteristic wooden portico. Two small flights of stairs lead to the balcony and the main entrance. characterised by a large wooden door, the window frames are also made of wood and are equipped with double glazing with an English finish and shutters. Inside, a comfortable hallway leads to the living area. The spacious and welcoming living room is enhanced by the presence of a fireplace and of a large pellet stove connected to the heating system, offering a space particularly suited to everyday life and moments of conviviality. From the hallway you also access the sleeping area, organized along a wide corridor. There are four bedrooms, two of which are particularly spacious. One of the bedrooms also has a private bathroom with shower. The sleeping area is completed by two additional bathrooms, one with a bathtub and one with a shower. The living room, kitchen, and bedrooms also have balconies. offering different rooms of the house a direct relationship with the outside. The eat-in kitchen is accessible through a second hallway and has an exit onto a small terrace. From the hallway leading to the kitchen, we also find a closet with access to the attic, which can be used as an additional storage area. The tavern: a space to live in and personalize One of the strong points of the property is the large tavern in the basement, accessible internally via a staircase. The main room consists of a large living room with fireplace, characterised by the presence of two columns, ceiling finished with wooden slats and a unique brick bar corner. At the back of the tavern there is also a wooden door that leads directly outside, creating a convenient connection between the internal spaces and the external area of the property. Due to its size and configuration, this space lends itself to various uses: from a large room for dinners and parties with friends and family, to a space for hobbies and passions, up to the possibility of creating a craft workshop or evaluating, subject to compliance with the regulations and necessary authorizations, a small business. From the tavern there is direct access to the garage/carport, large enough to comfortably accommodate two sedans. Inside there are also batteries connected to the solar panels that serve the house. The garage is completed by a service bathroom. Outdoor space Completing the property are approximately 800m2 of land, a private and versatile space that can be transformed according to your needs: garden, vegetable garden, orchard or farmyard. The possibility of having a plot of land of this size, combined with independence on all four sides, makes this solution particularly interesting for those seeking space, privacy and the freedom to personalize outdoor spaces. Featured • Detached farmhouse free on 4 sides • Approximately 315 m2 in total • Approximately 800 m2 of private land • 4 bedrooms • 3 bathrooms in the living area + 1 service bathroom in the garage • Living room with fireplace and pellet stove connected to the heating • Solar panels with storage batteries • Eat-in kitchen with terrace • Balconies on living room, kitchen and bedrooms • Large tavern with fireplace and built-in bar corner • Garage for 2 cars • Attic/storage room • Quiet location surrounded by greenery A solution designed for those looking for a large independent home, with outdoor spaces and versatile environments, in a quiet and private setting. Ideal for • large families • small communities • holiday home for groups • small craft businesses (home + work) • house of meditation and prayer • Film set
This exceptional property in Loreto Aprutino presents a unique opportunity to acquire a spacious and well-appointed apartment that caters to a variety of lifestyles. Spanning an impressive 335 square meters, this residence boasts 11 rooms, including 4 generously sized bedrooms and 4 bathrooms, ensuring ample space for family living or hosting guests. The property's condition is classified as good, making it move-in ready while also providing the potential for personal touches to enhance its appeal further. The apartment benefits from a well-thought-out layout that allows for an abundance of natural light to flood the interiors, creating an inviting atmosphere throughout. The multiple exposure directions—north, south, east, and west—ensure that residents can enjoy the sun at different times of the day, enhancing the overall experience of the living spaces. Notable features include a terrace and balcony, which provide ideal settings for outdoor relaxation, as well as a garden area, perfect for leisurely afternoons or family gatherings. Located in a vibrant area of Loreto Aprutino, this property is conveniently situated near essential services, public transport options, and various green spaces, promoting a balanced lifestyle. The presence of nearby schools adds to the attractiveness of the location for families, ensuring that educational facilities are within easy reach. Living in this apartment means embracing a lifestyle that blends comfort and convenience. Residents can enjoy the tranquility of the surrounding environment while being just a short distance from local amenities, dining, and recreational opportunities. This property not only offers a remarkable living space but also enhances the quality of life, making it an ideal choice for those seeking a harmonious blend of spacious living and prime location.
No points of interest loaded for this category
c.da Cordano, Loreto Aprutino (Pescara)
Energy class B
Term (in years)
Down payment
€42,000
Mortgage amount
€168,000
Monthly payment (estimate*)
powered by

Representative example: The figures shown for instalments, interest, principal and duration are estimated by 24MAX as of today on the basis of the reference rates (EURIBOR, ECB, EUROIRS), are to be considered merely indicative and do not constitute an offer from the Notarising Institution. The granting of the mortgage and the proposed terms are subject to the assessment and approval of the disbursing bank based on the client's financial profile. The APR calculation is performed independently by 24MAX according to the criteria set out in the provision on the transparency of banking and financial transactions and services of Banca d'Italia dated 29 July 2009 and subsequent amendments. Under current regulations, the client will receive the documentation on 'Home Loan Information' and the “European Standardised Information Sheet (ESIS)” before signing the contract to review the definitive clauses and conditions of the mortgage; they may also consult the Trasparenza page for information sheets and other banking transparency documents. To identify the financial solution best suited to your needs, please contact one of our consultants.
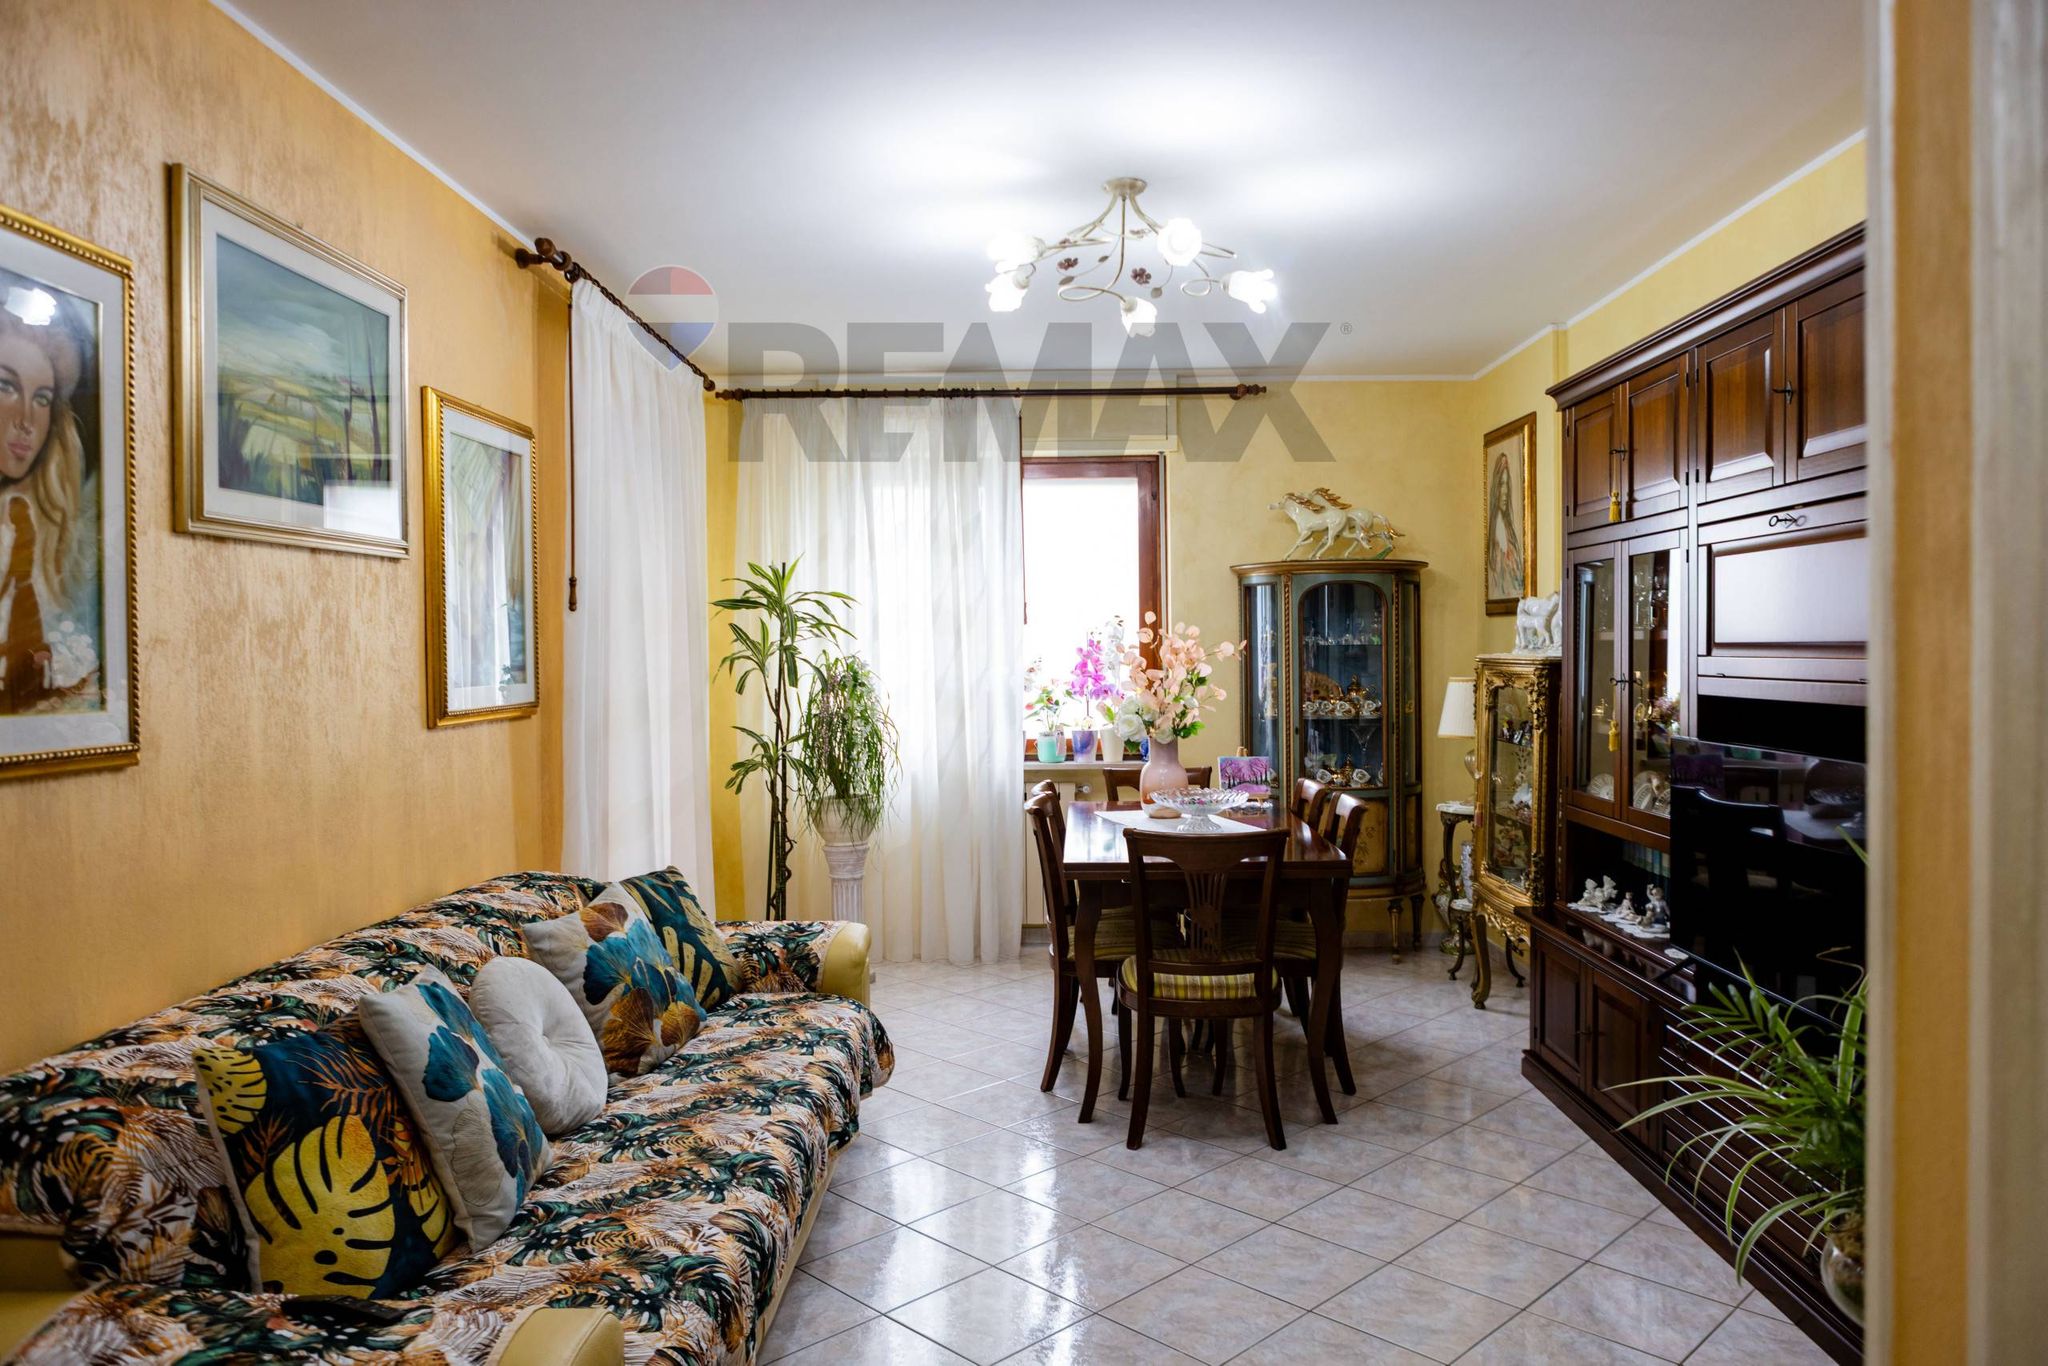
via strada vecchia della madonna
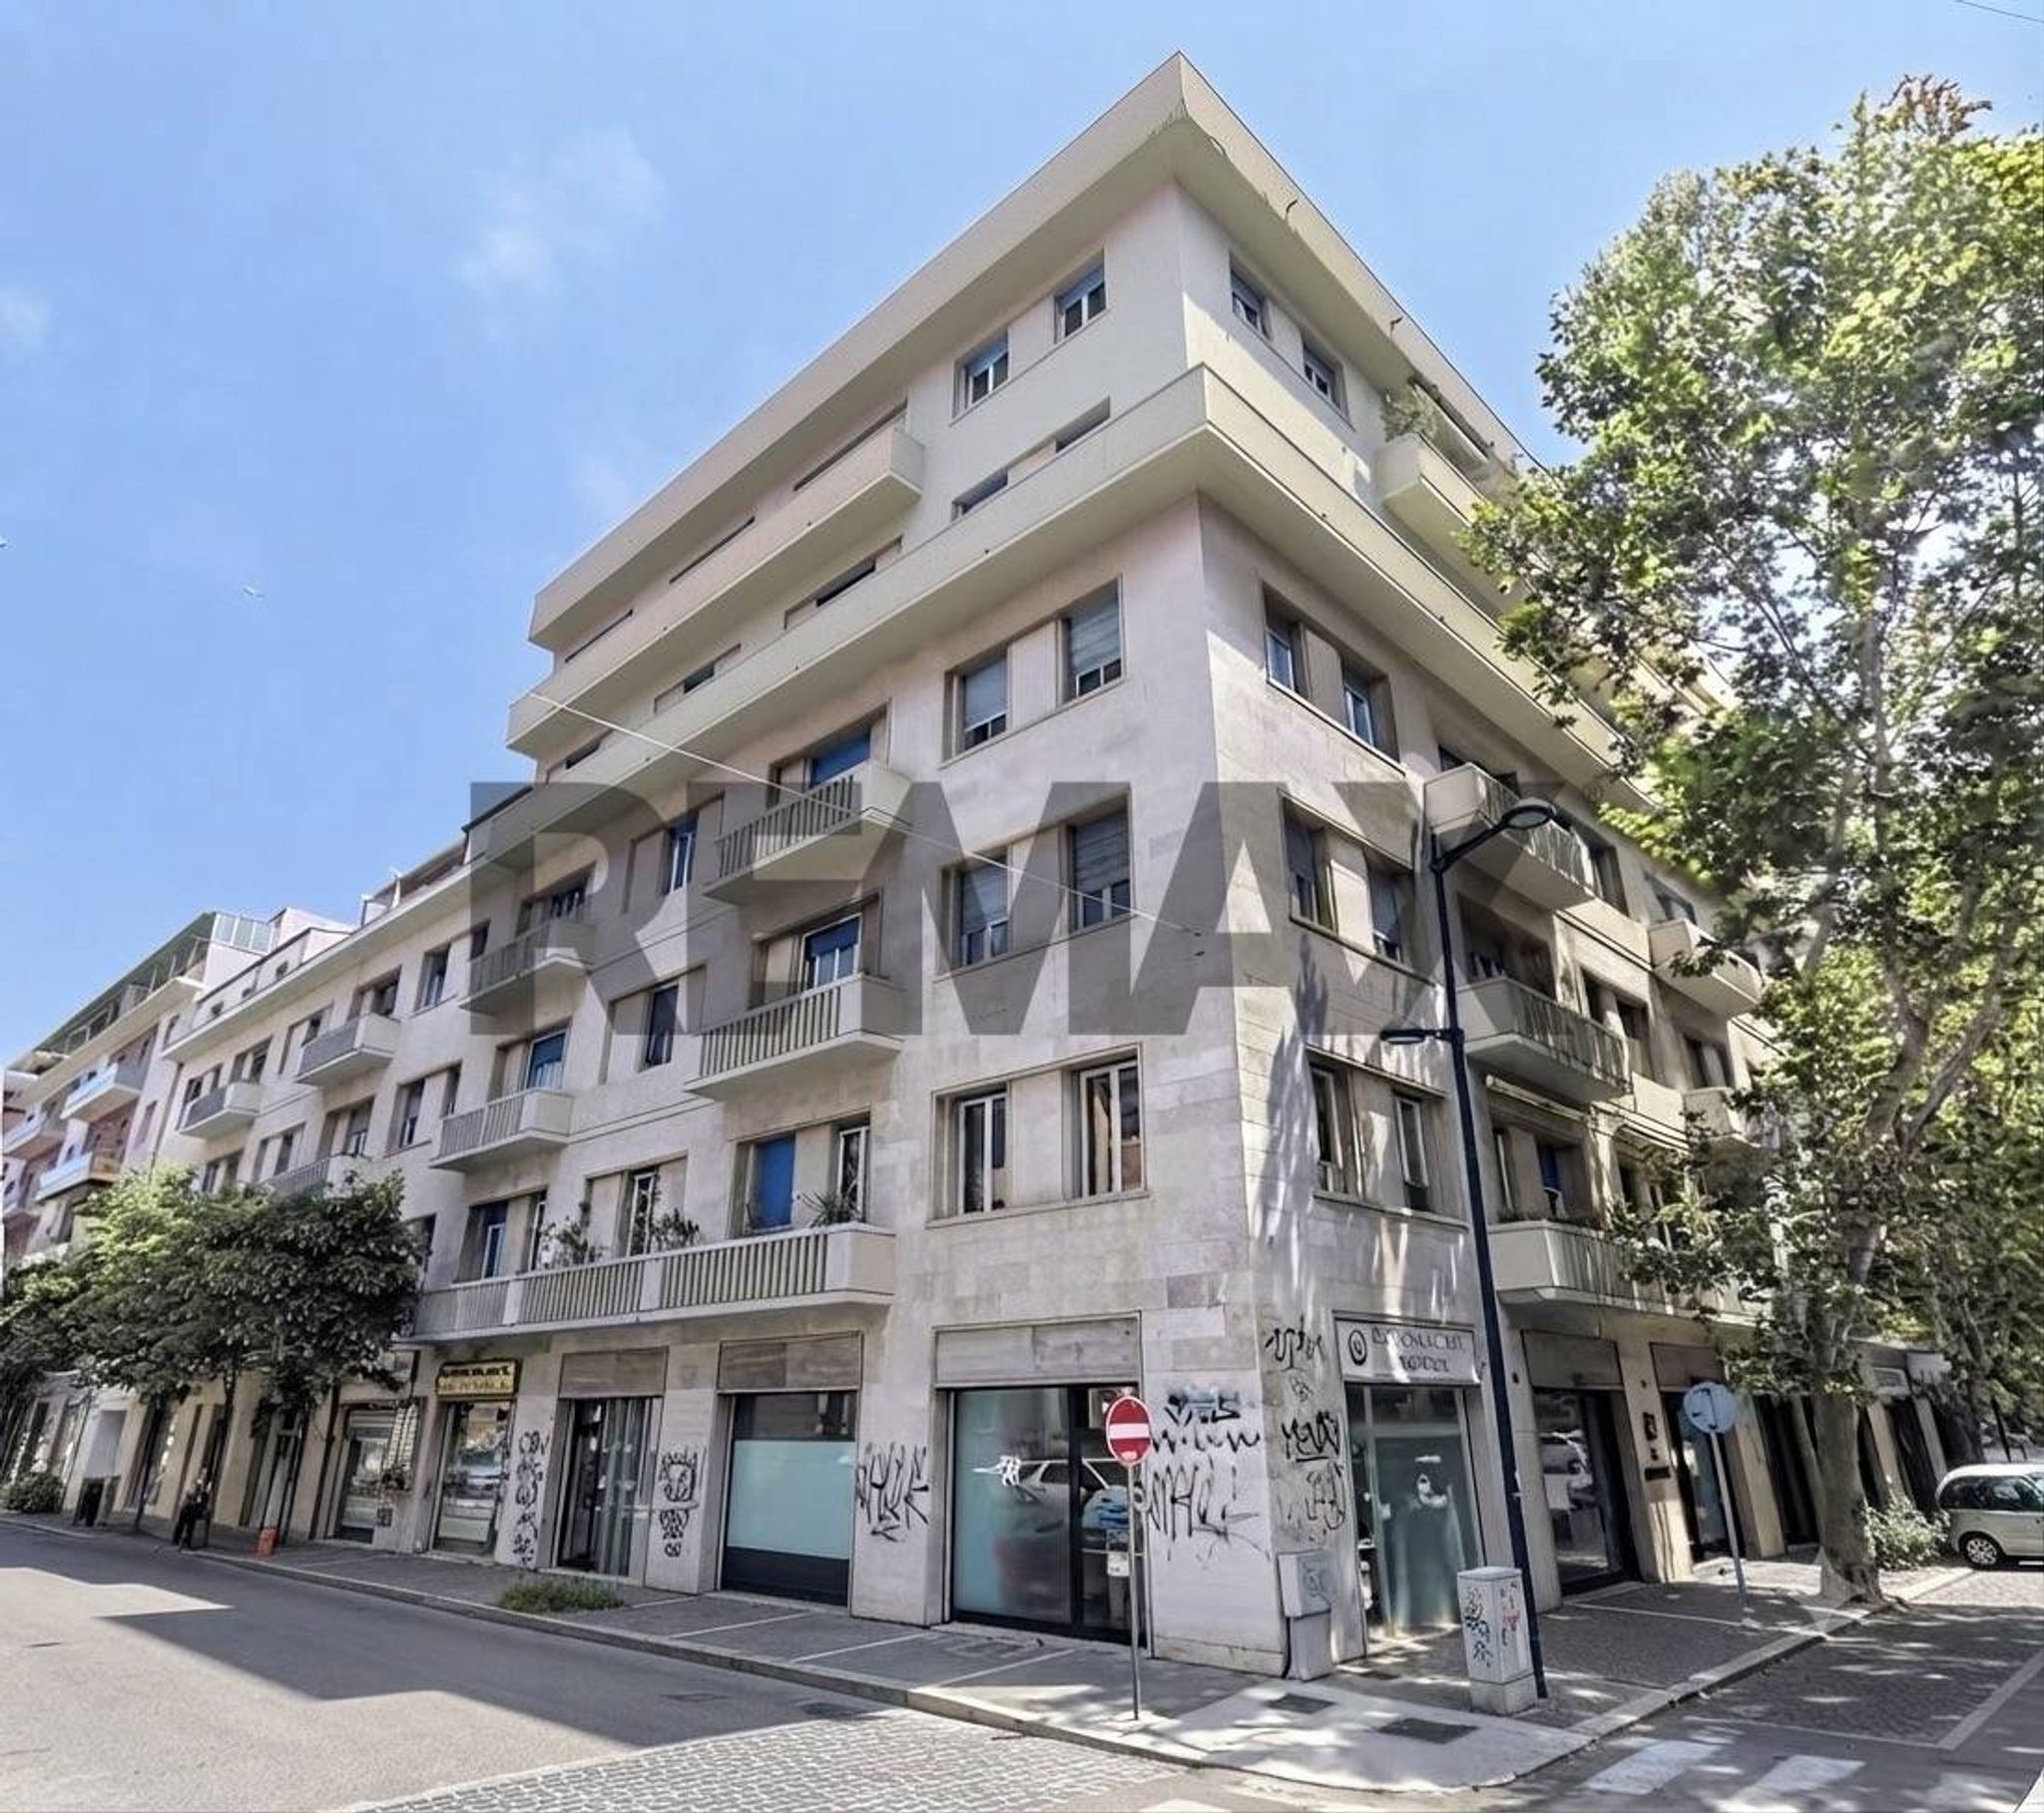

Via Firenze
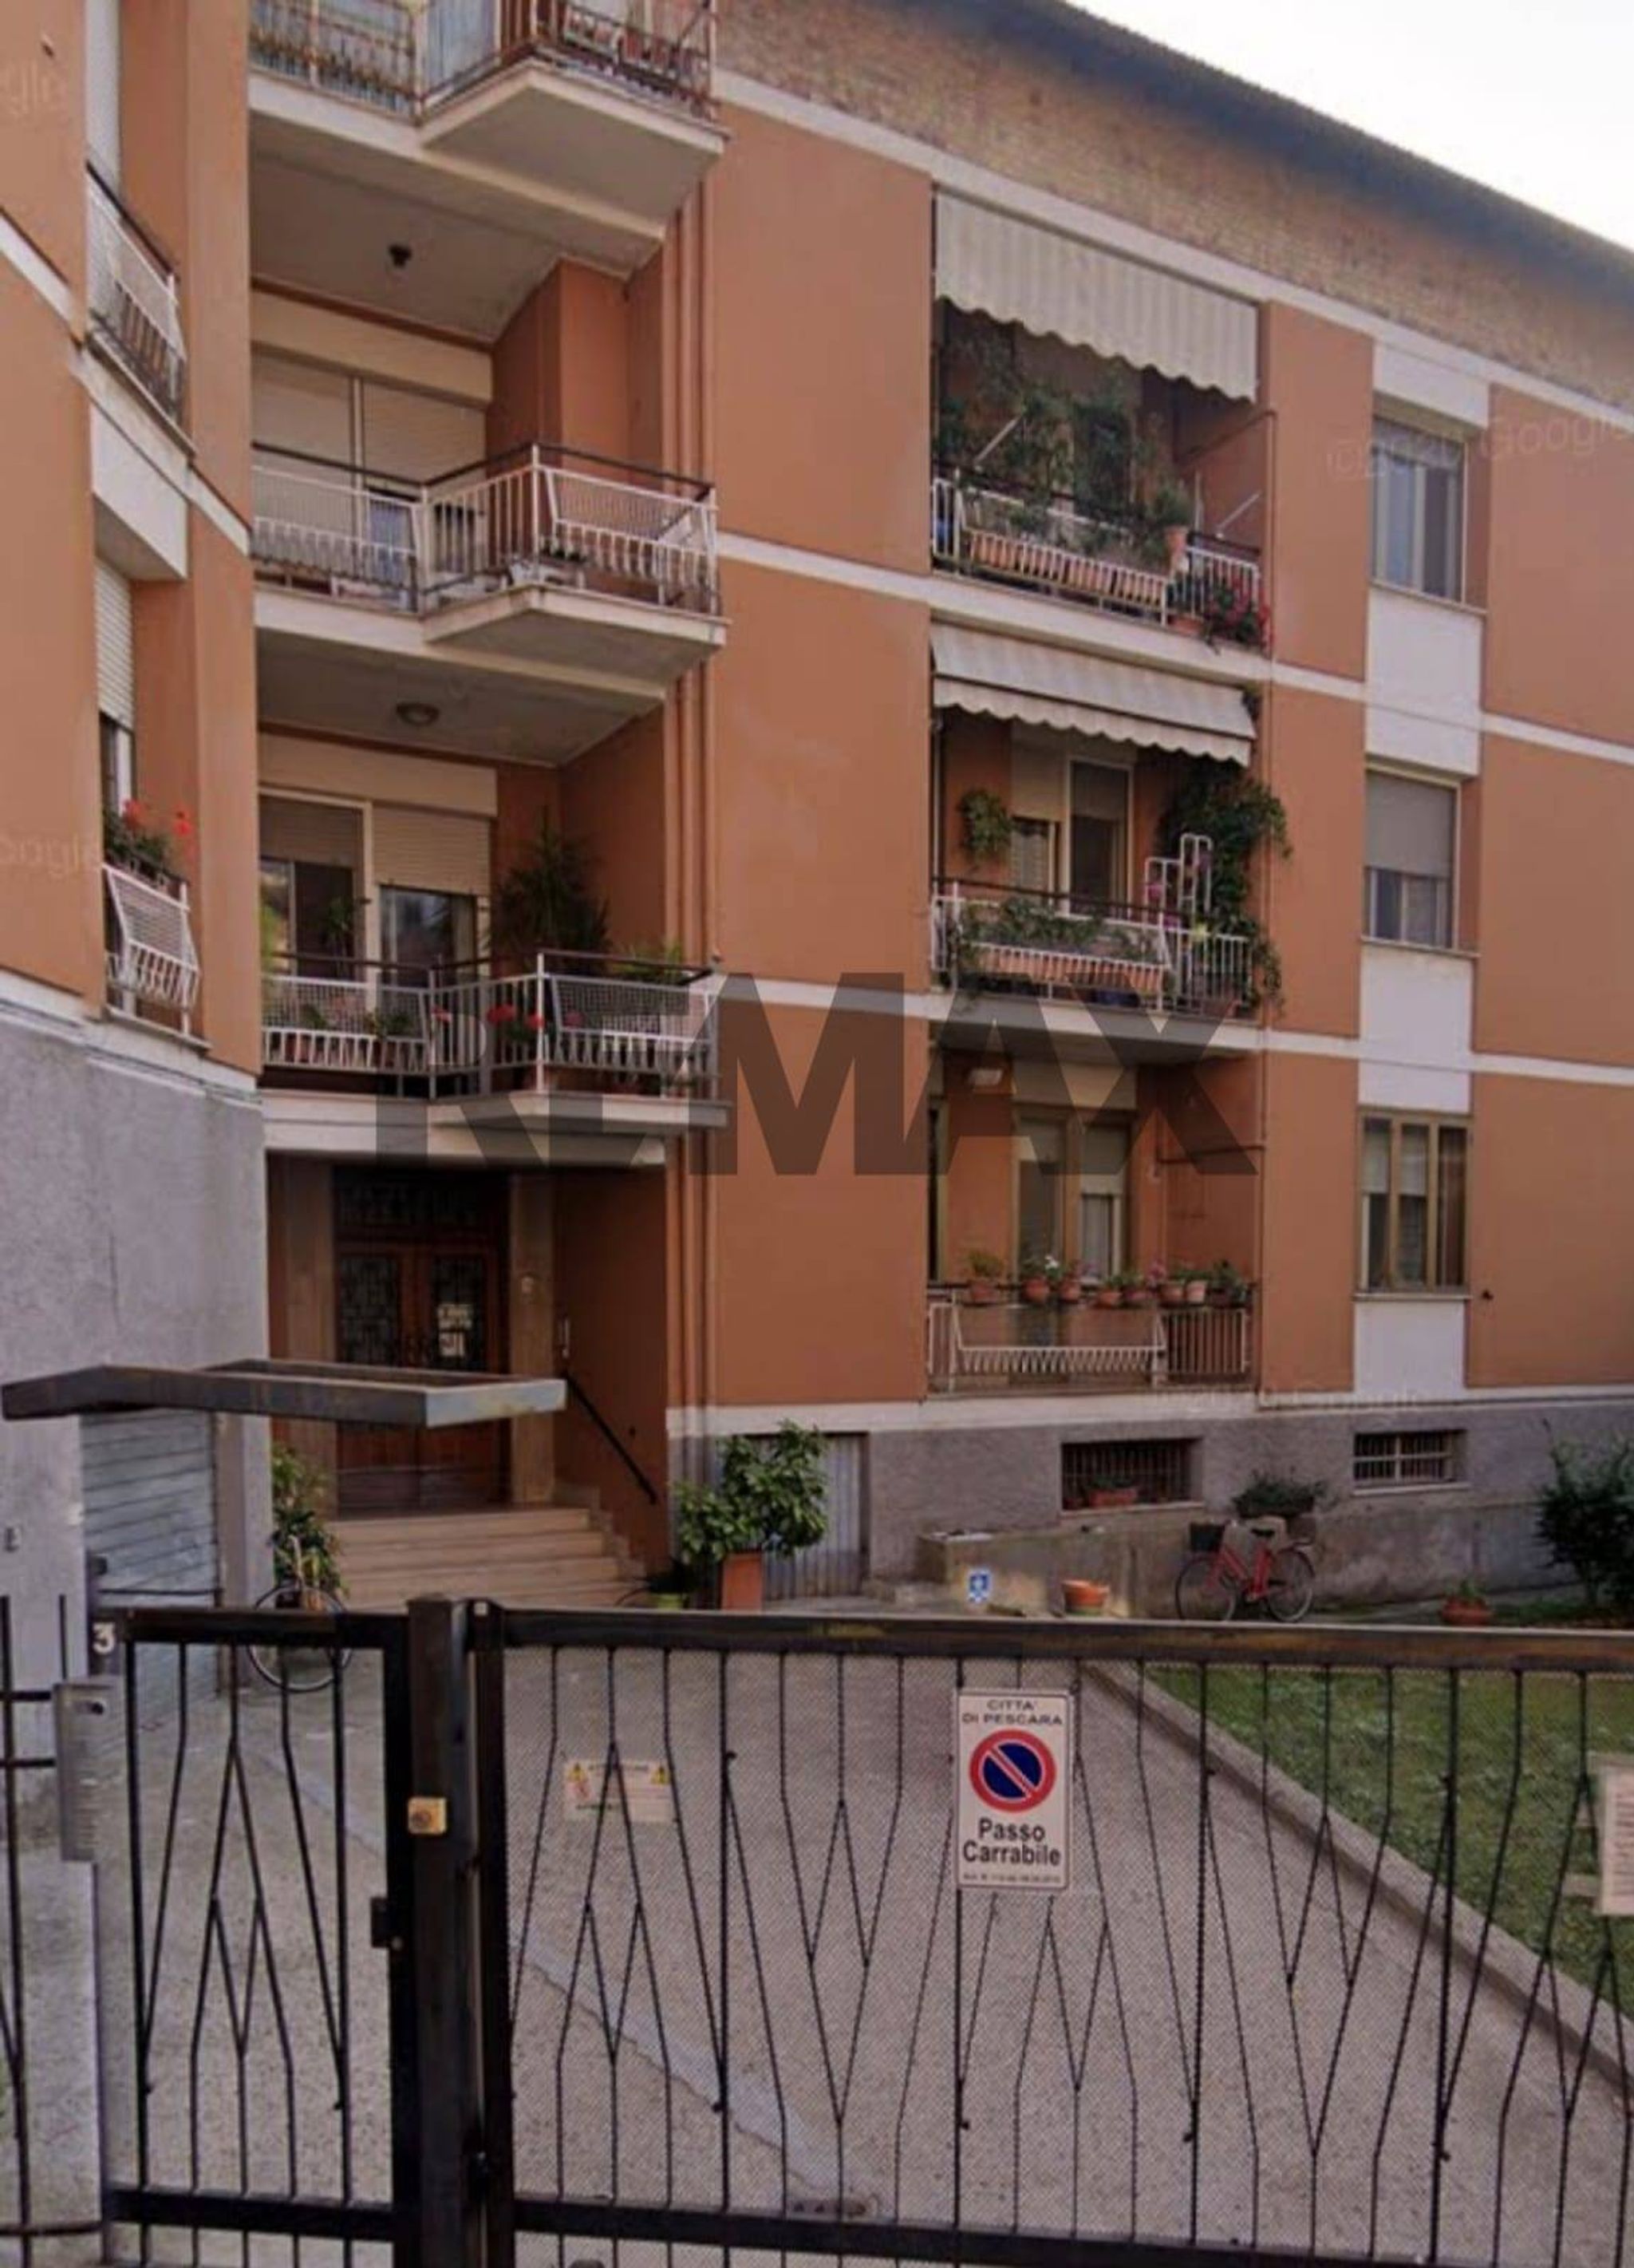
VIA TIZIANO VECELLIO
Via Ringa
Piazza Dei Martiri Pennesi

via della madonnuccia