
Semi-detached house for sale in Collecorvino, Congiunti

Main photo
1/41

Semi-detached house for sale in Collecorvino, Congiunti

€141,800

Semi-detached house for sale in Collecorvino, Congiunti

Via Le Piane 17, Collecorvino, 65010 (Pescara)

Ref. 41131015-36
€141,800
174 sqm9 rooms2 bathroomsMulti-storey

Description

The property

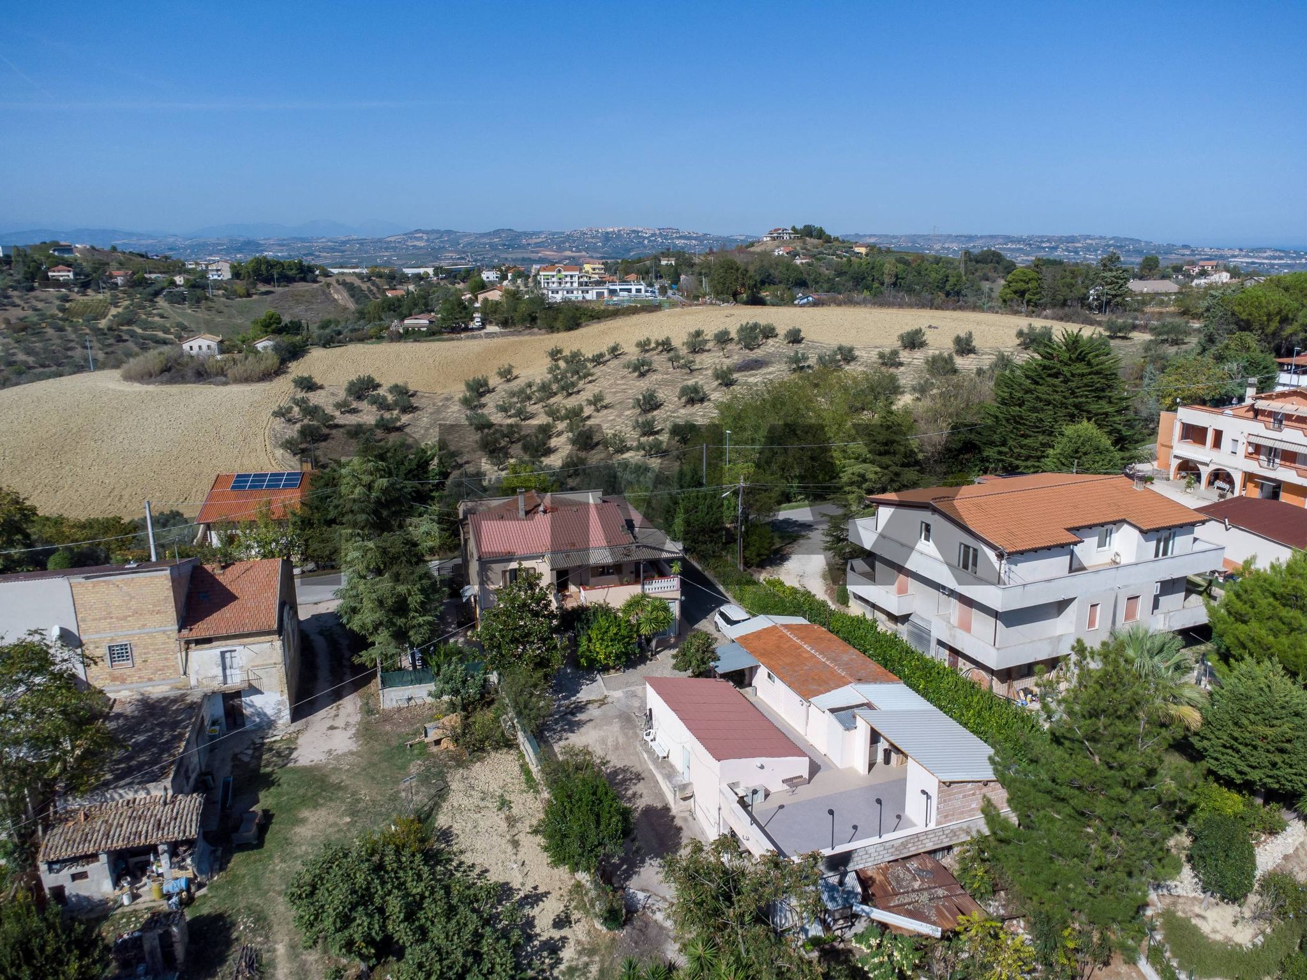
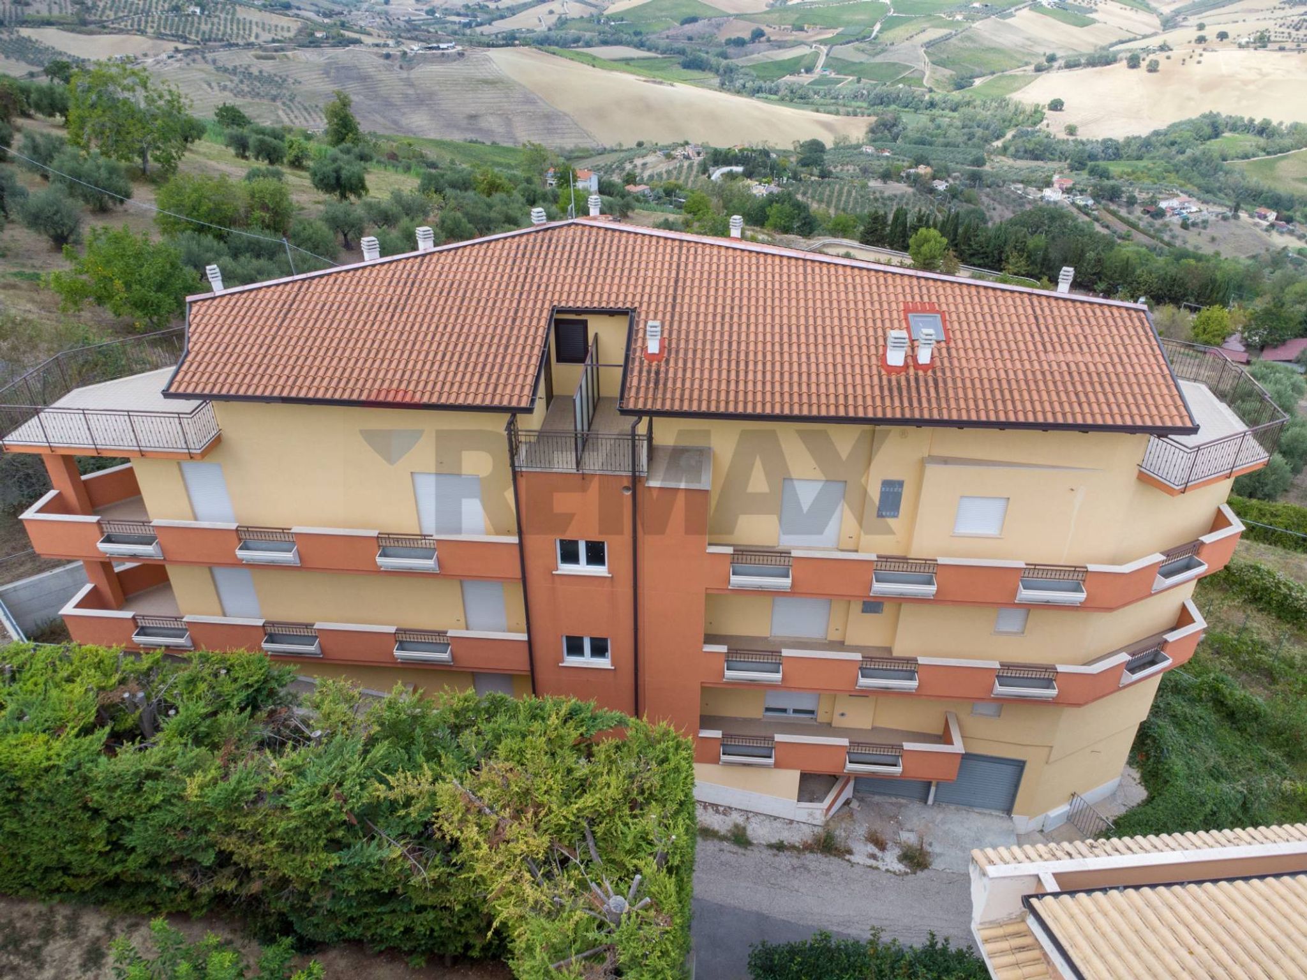
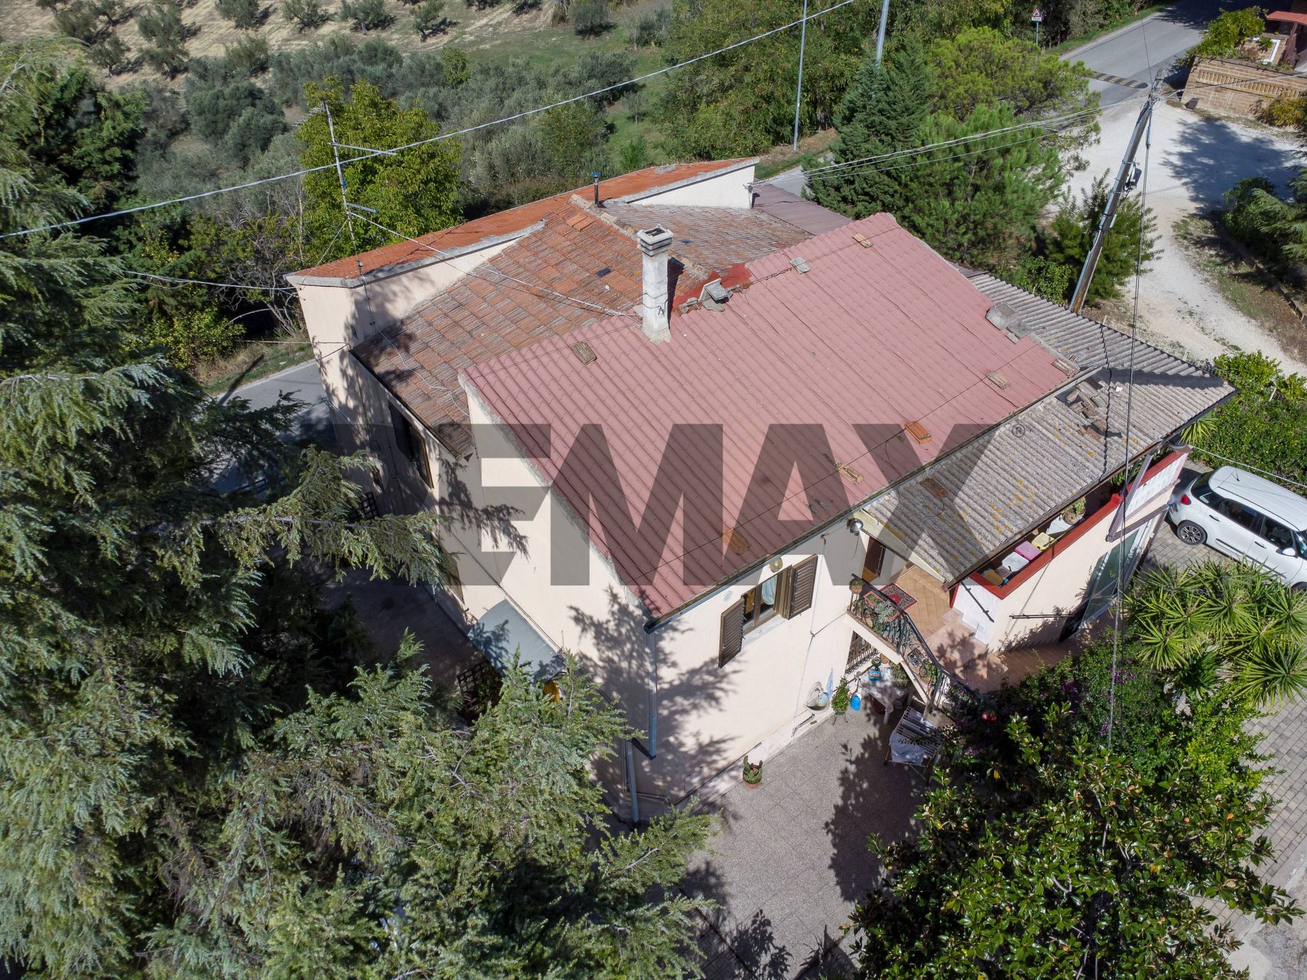
For sale: entire residential complex comprising two apartments – Contrada Congiunti, Via Le Piane 17

We offer for sale an interesting real estate solution consisting of two separate apartments, distributed between the ground floor and the upper levels, ideal for those who wish to have two homes in the same building, maintaining their independence and privacy.
A particularly attractive option for parents and children, two families, or anyone looking for a versatile solution, with the option of using one of the two apartments for personal, family, or investment purposes.


On the ground floor we find an apartment of approximately 62 square meters, characterized by functional and well-distributed spaces.
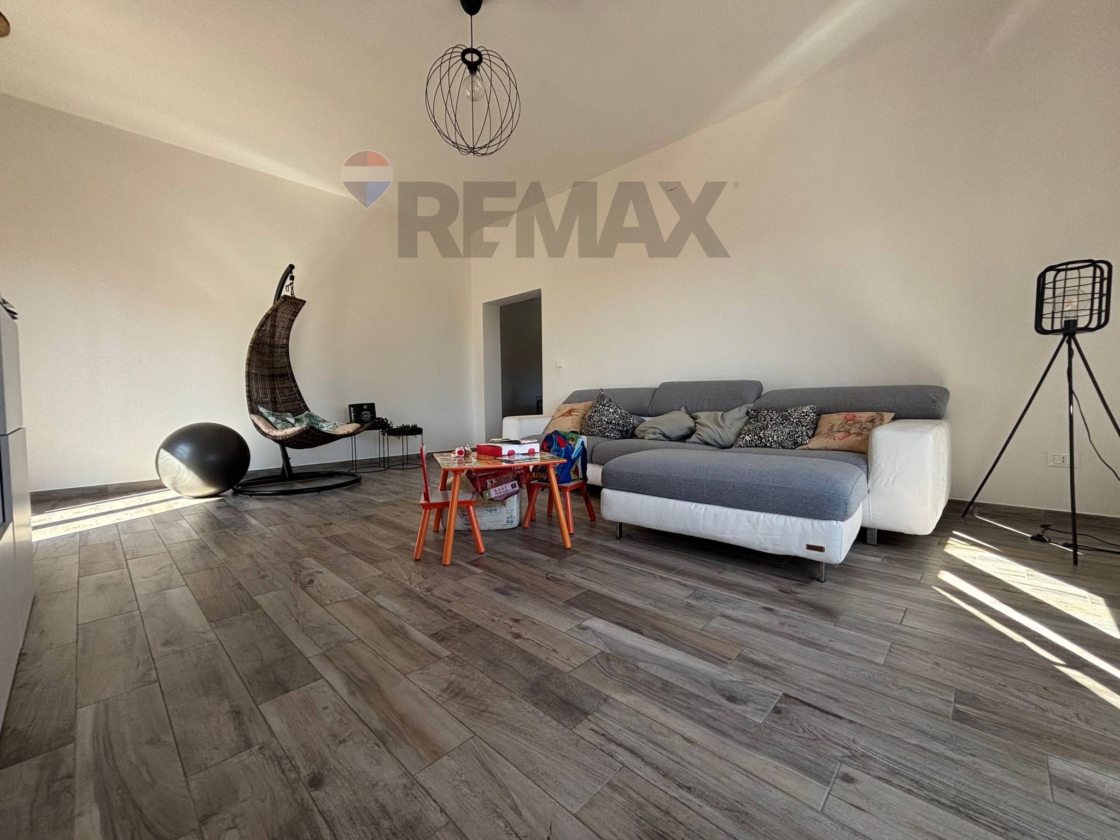
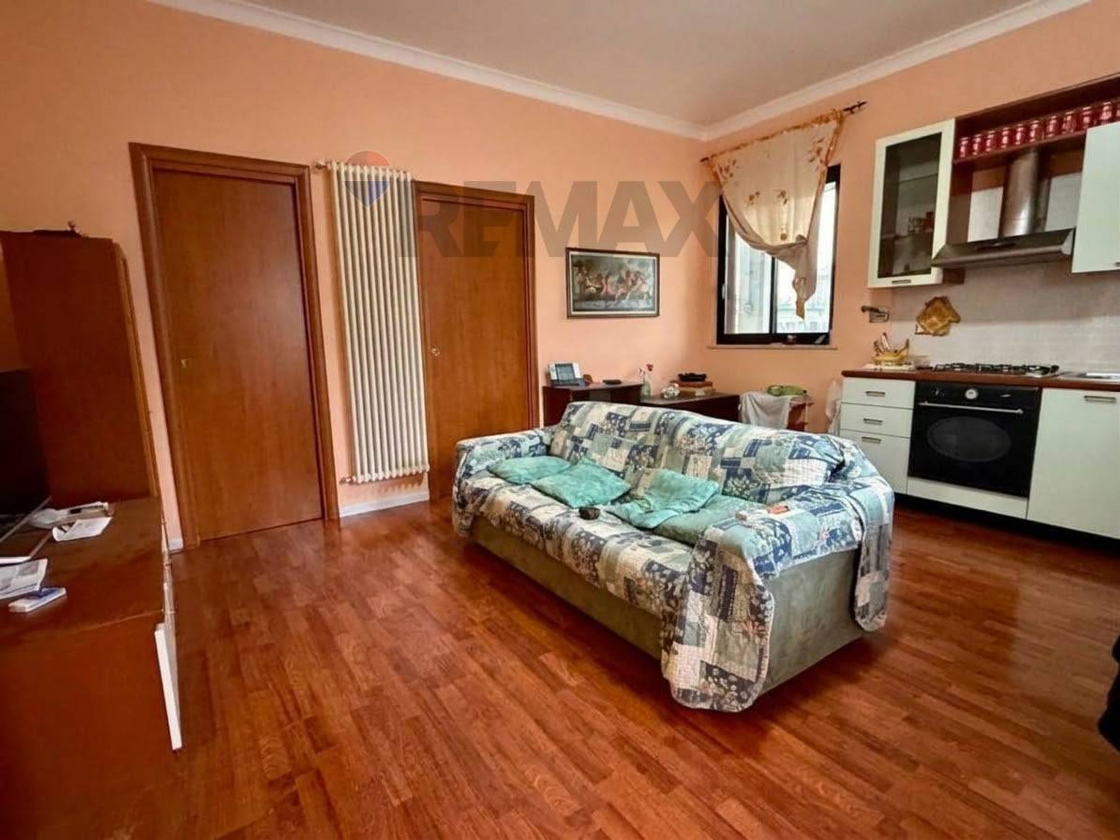
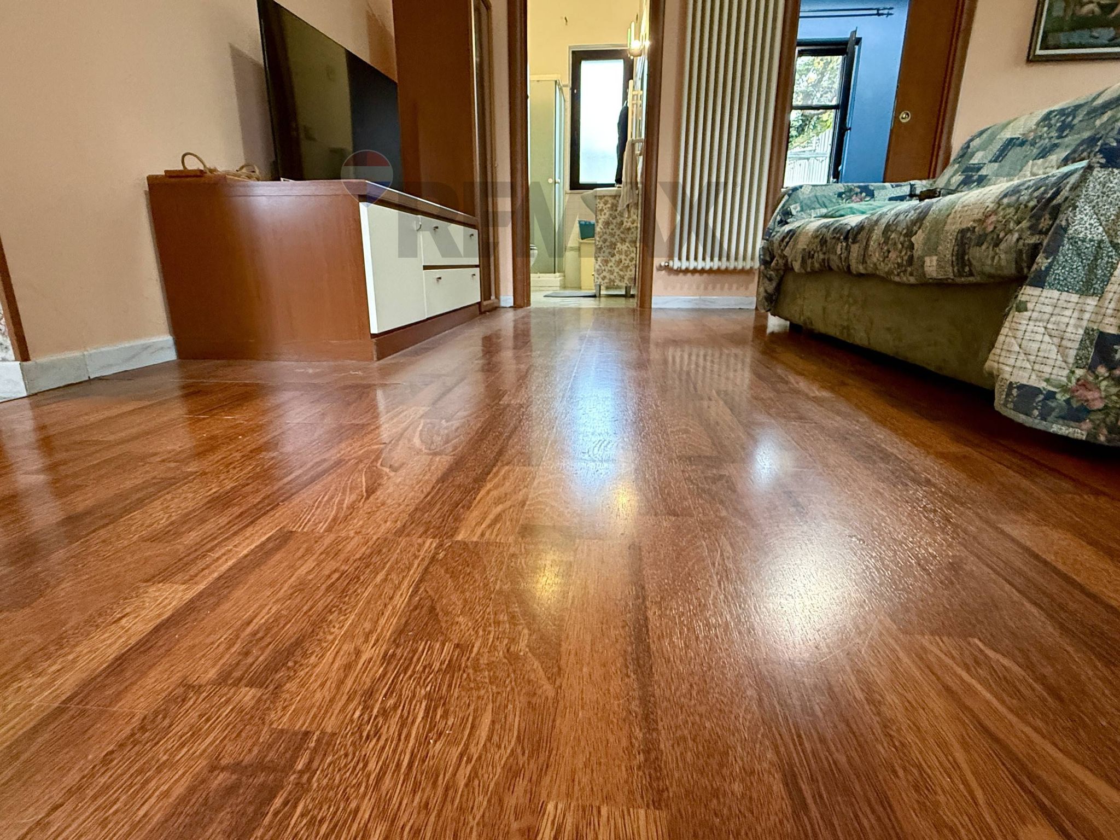
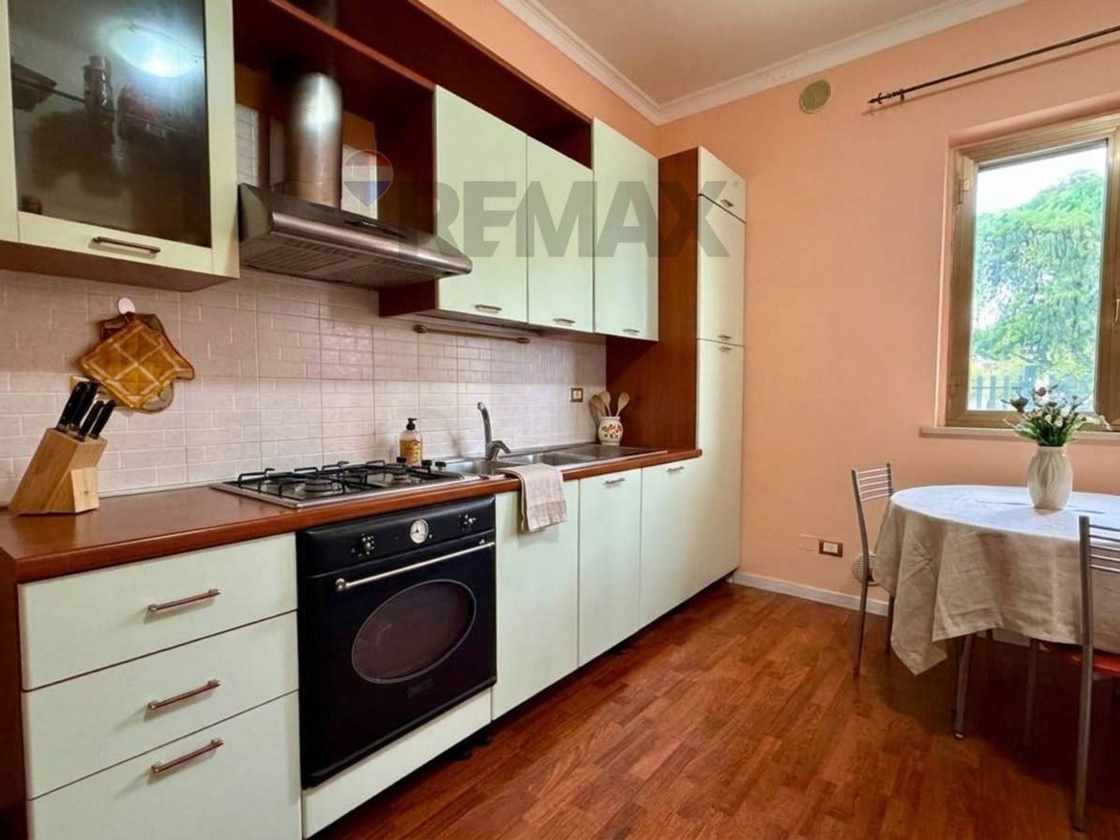
The entrance leads to the living area, consisting of a living room with kitchenette, dining area, and relaxation area. The sleeping area includes a double bedroom, a second bedroom with two windows on different sides, and a bathroom.
The apartment is in good condition and ready to move into, with no need for any major renovations.
Amenities include double-glazed windows, shutters, security bars on all windows, and a shared water pump.


Going up through the shared entrance you reach the second apartment, an interesting duplex on two levels.
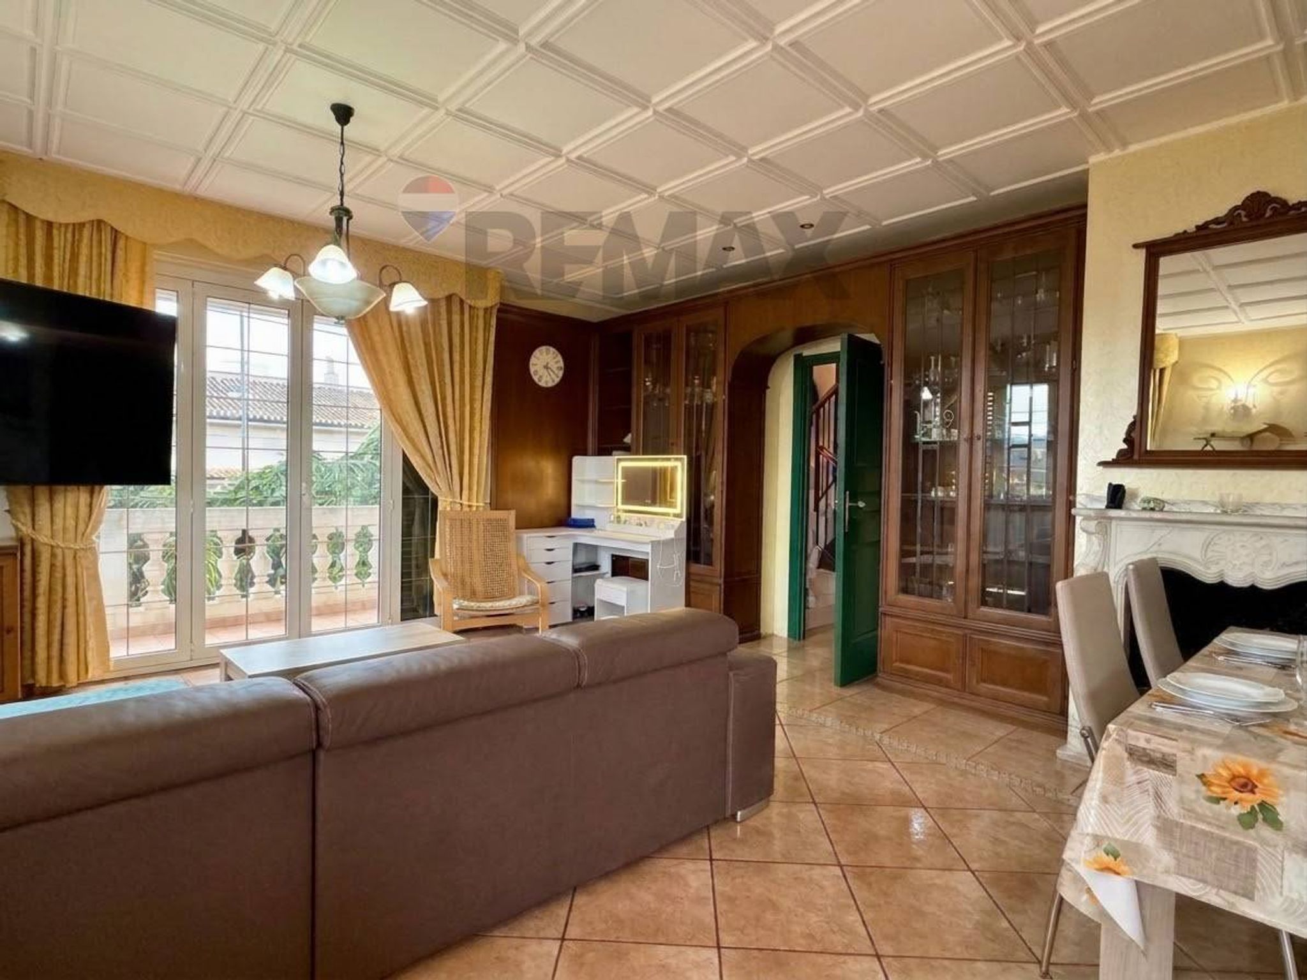
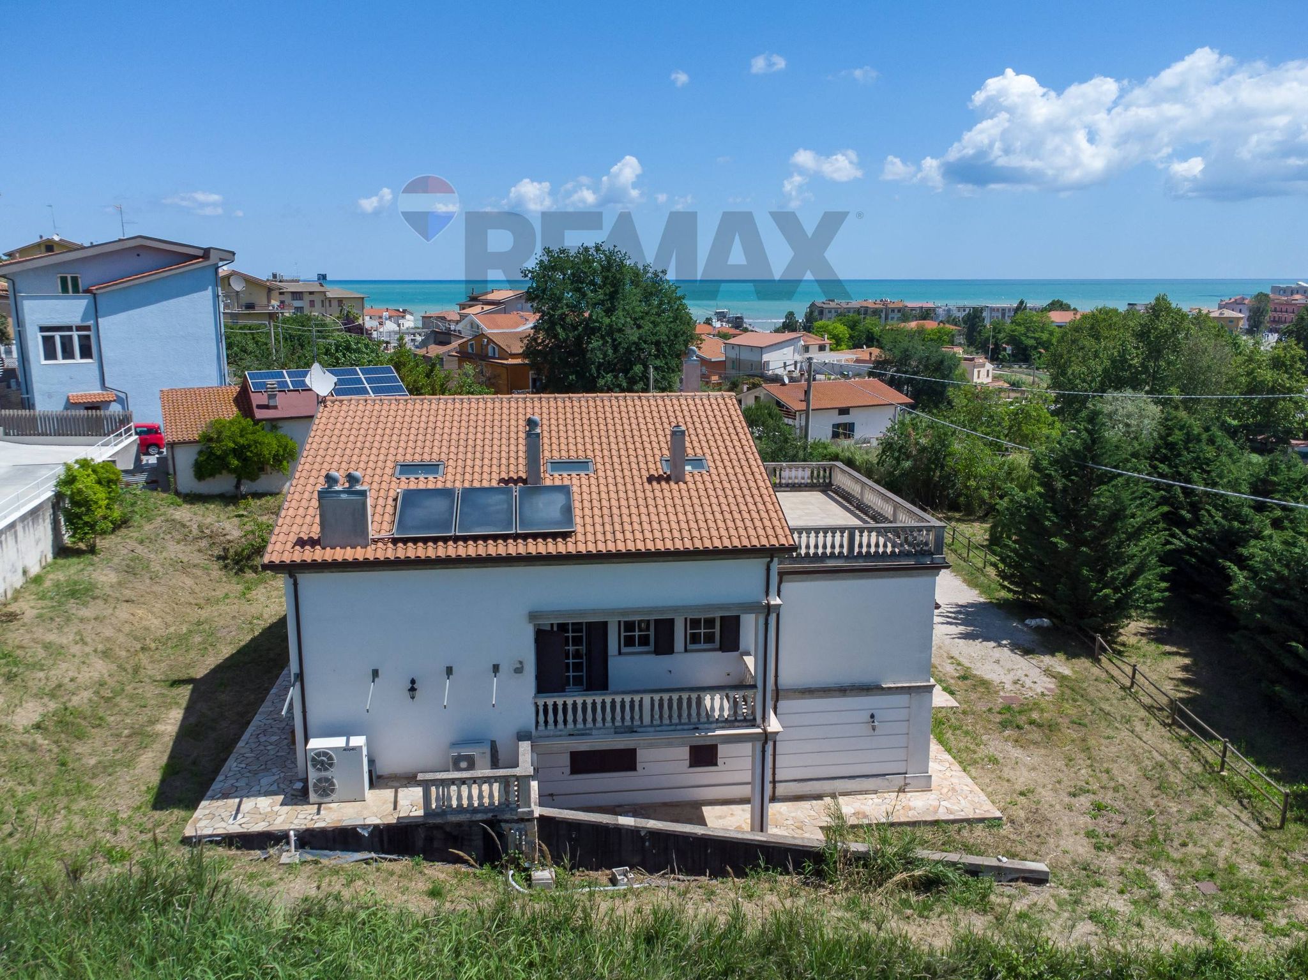
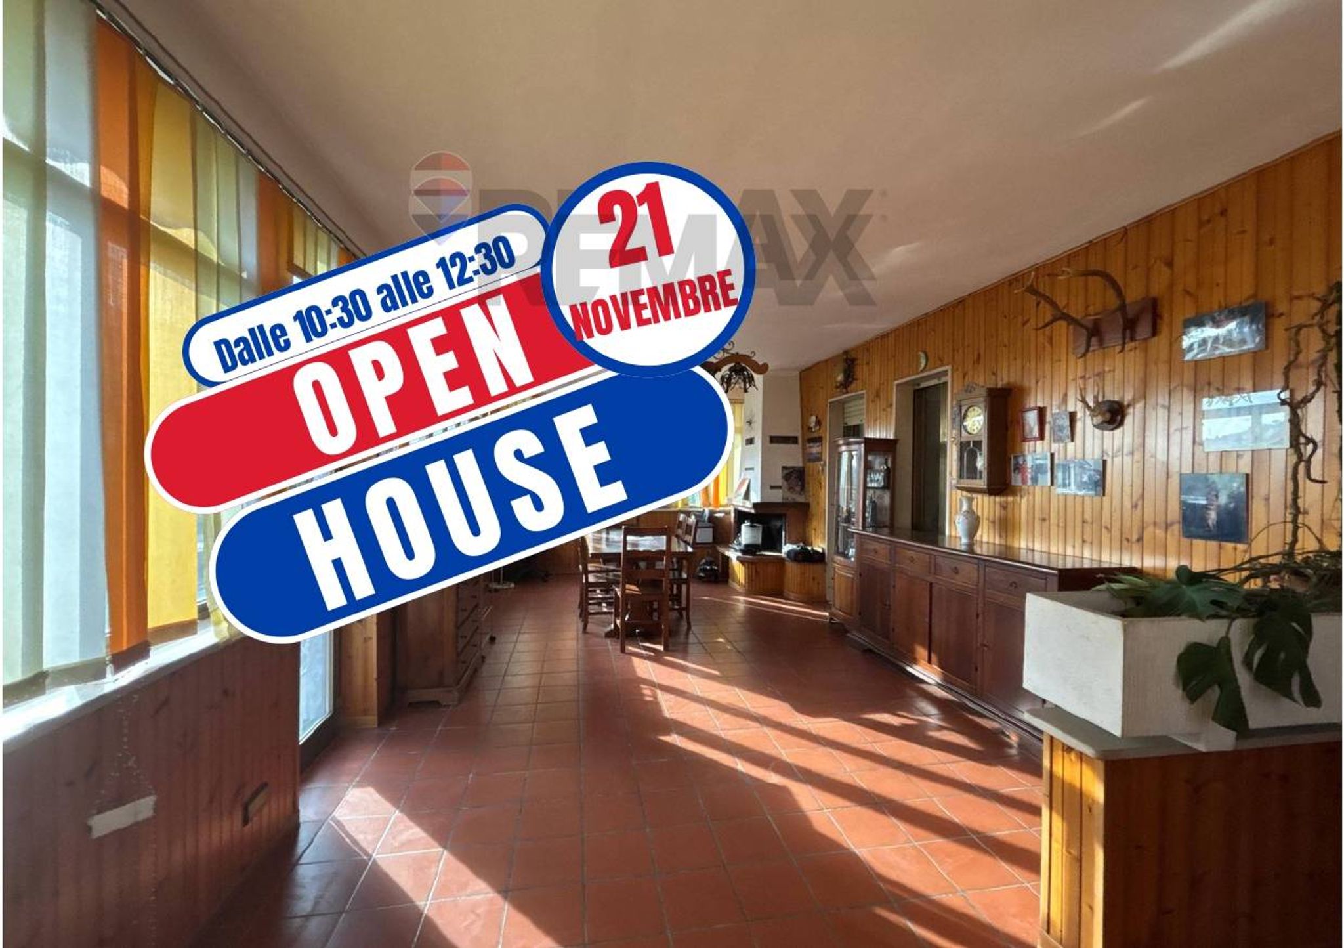
The first level features a large and welcoming living area with a fireplace and direct access to a large balcony. The kitchen, separated from the living room by two elegant sliding doors, features a window.
The sleeping area includes a comfortable hallway, a bathroom with shower, and a bedroom with a window, also with direct access to the balcony that connects to the living area.
An internal staircase leads to the upper floor, where we find a charming attic space with windows, ideal as a study, hobby room, or small bedroom. This space also features a private balcony and a practical attic space for storage.
The duplex features double-glazed PVC windows and shutters. The construction also stands out for its use of high-quality materials.


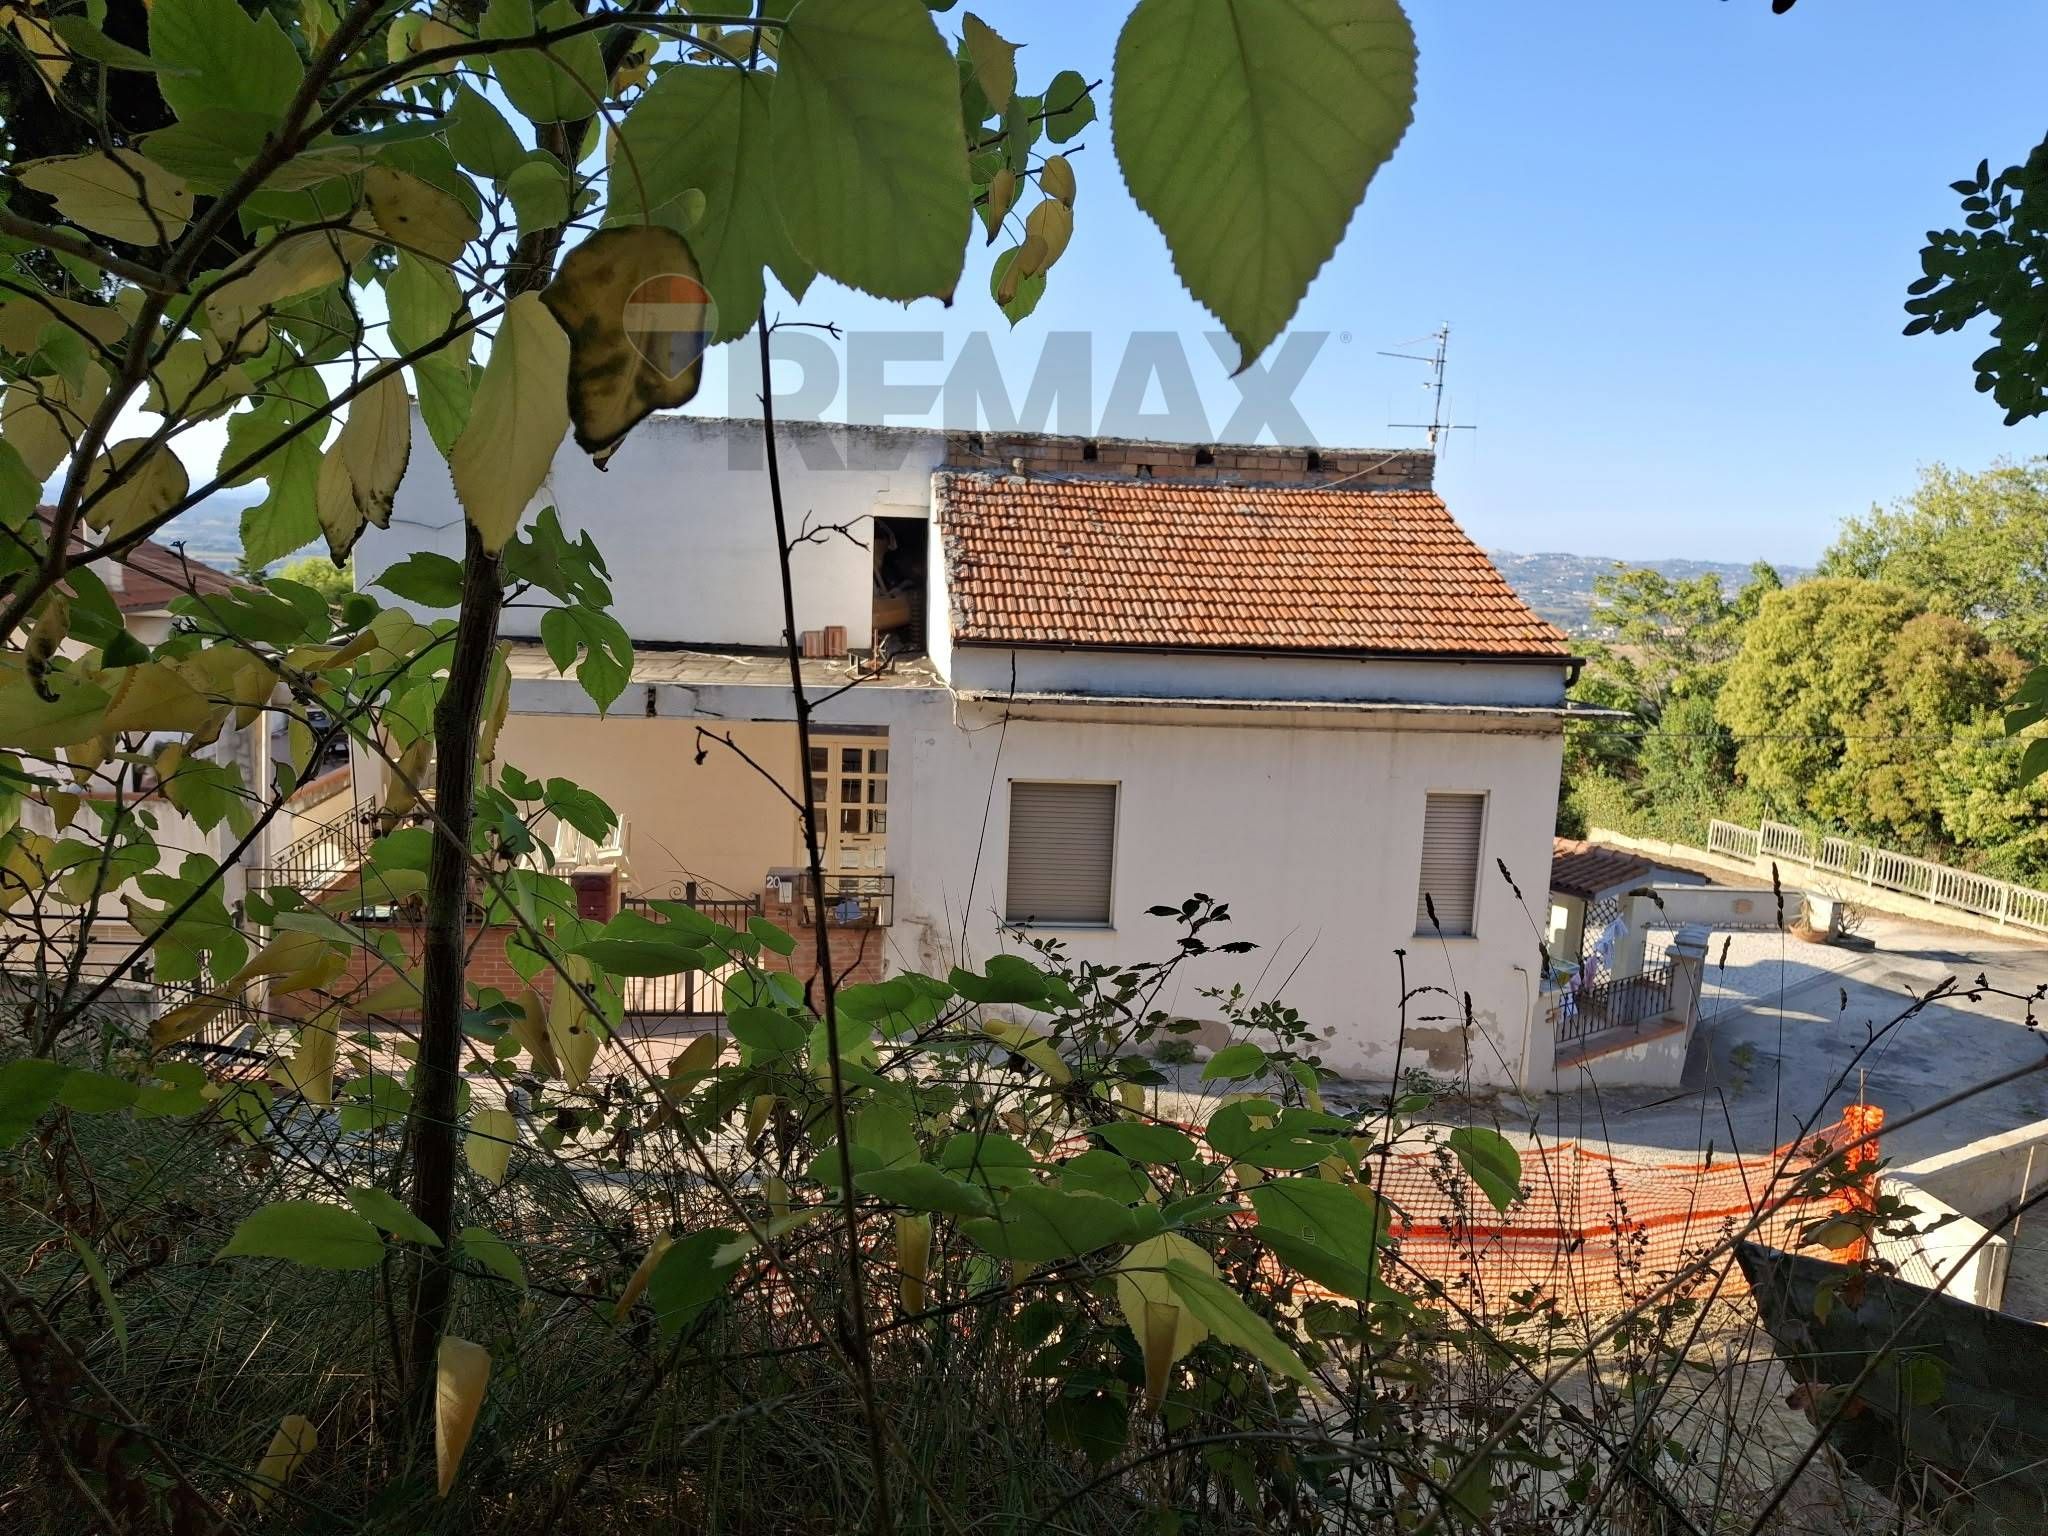
The property has a shared entrance, an outdoor green area shared with the other residential units, and a gated driveway, with the option of parking your car inside the property.
There are no condominium fees, a further advantage in keeping management costs down.


The solution is located in a strategic position, a few minutes from Cappelle sul Tavo and about 10 minutes from the most central areas of Montesilvano.
In the immediate vicinity there are bus stops, bars and the main essential services.


WHY CHOOSE THIS SOLUTION? The real added value of this proposal is the possibility of purchasing both homes in a single solution, with multiple possible uses:
Parents and children who wish to live close to each other, each maintaining their own independence.
Two families looking for shared housing.
Anyone who wishes to live in one of the two apartments and leave the other to their family.
Anyone who wants to add a second unit to their home to generate income.
Two apartments, two separate entrances, many possibilities, and a unique opportunity not to be missed!

COLLABORATION BETWEEN AGENCIES
We are available to collaborate with all real estate agencies to facilitate the sale and ensure maximum visibility for the property.
Contact us for more information or to arrange a visit!

Why buy a home in Congiunti

Neighbourhood description coming soon…

Amenities

174 m²
9 rooms
2 bathrooms
Buono
4 bedrooms
Multi-storey

Map

Map

Nearby points of interest

No points of interest loaded for this category

Via Le Piane 17, Collecorvino (Pescara)

Energy Efficiency

Energy class not available

Mortgage

Calculate your monthly payment

Term (in years)

Down payment

€28,360

Mortgage amount

€113,440

Monthly payment (estimate*)

Representative example: The figures shown for instalments, interest, principal and duration are estimated by 24MAX as of today on the basis of the reference rates (EURIBOR, ECB, EUROIRS), are to be considered merely indicative and do not constitute an offer from the Notarising Institution. The granting of the mortgage and the proposed terms are subject to the assessment and approval of the disbursing bank based on the client's financial profile. The APR calculation is performed independently by 24MAX according to the criteria set out in the provision on the transparency of banking and financial transactions and services of Banca d'Italia dated 29 July 2009 and subsequent amendments. Under current regulations, the client will receive the documentation on 'Home Loan Information' and the “European Standardised Information Sheet (ESIS)” before signing the contract to review the definitive clauses and conditions of the mortgage; they may also consult the Trasparenza page for information sheets and other banking transparency documents. To identify the financial solution best suited to your needs, please contact one of our consultants.