
REMAX Lilium - Montesilvano Corso UmbertoStefano Tenaglia
€180,000
Apartment for sale in San Vito Chietino, San Vito Marina
5 rms5 rooms190 sqm1 bath1 bathroomgroundGround floor
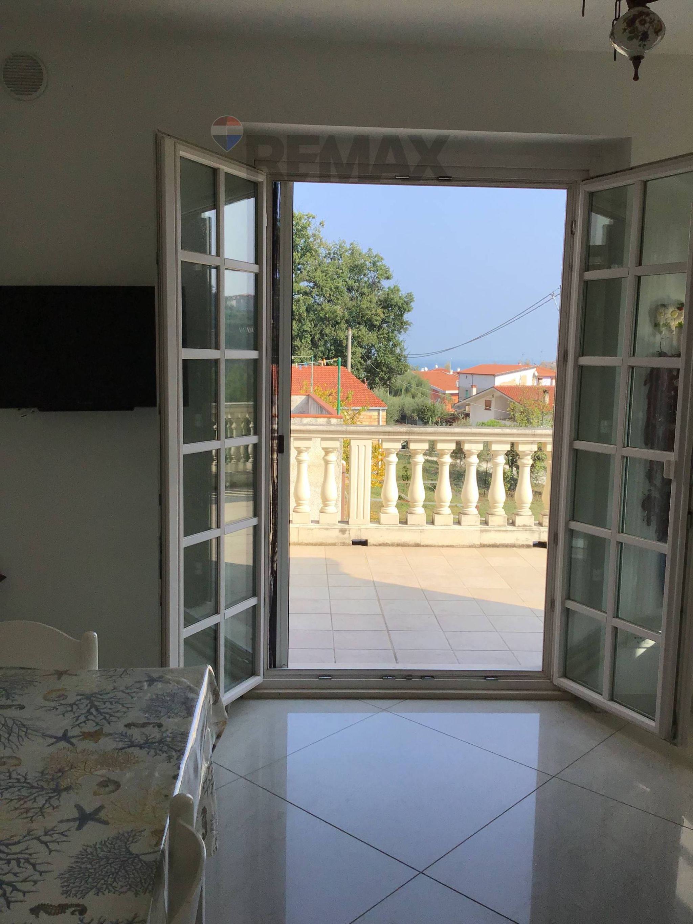
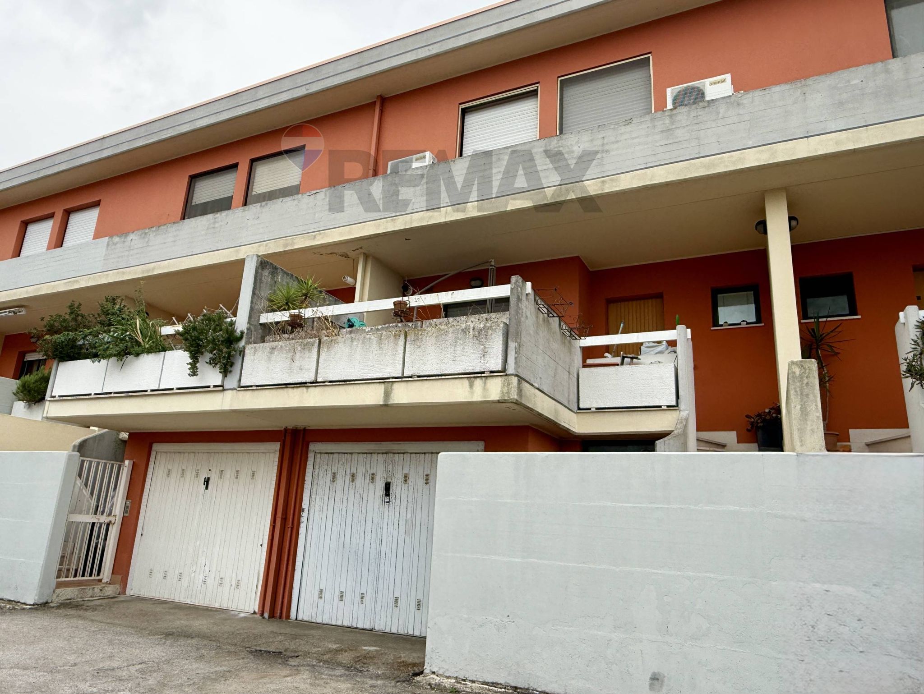
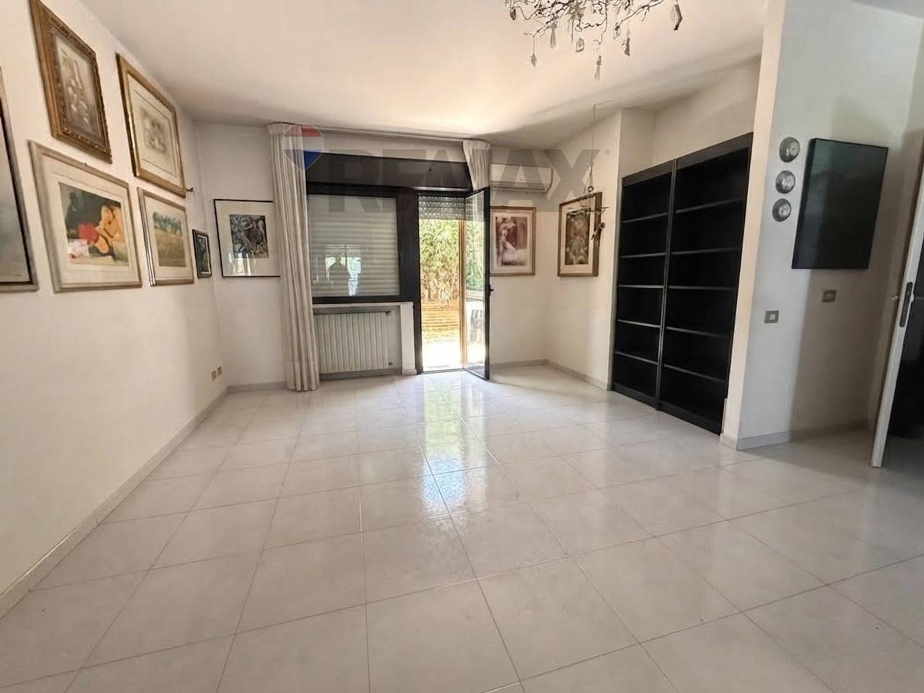
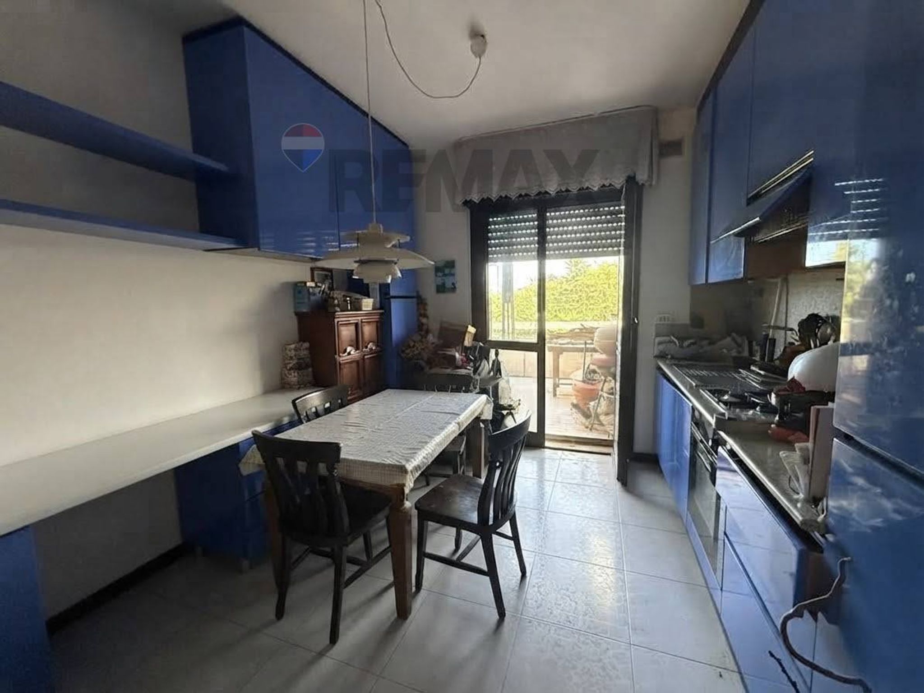
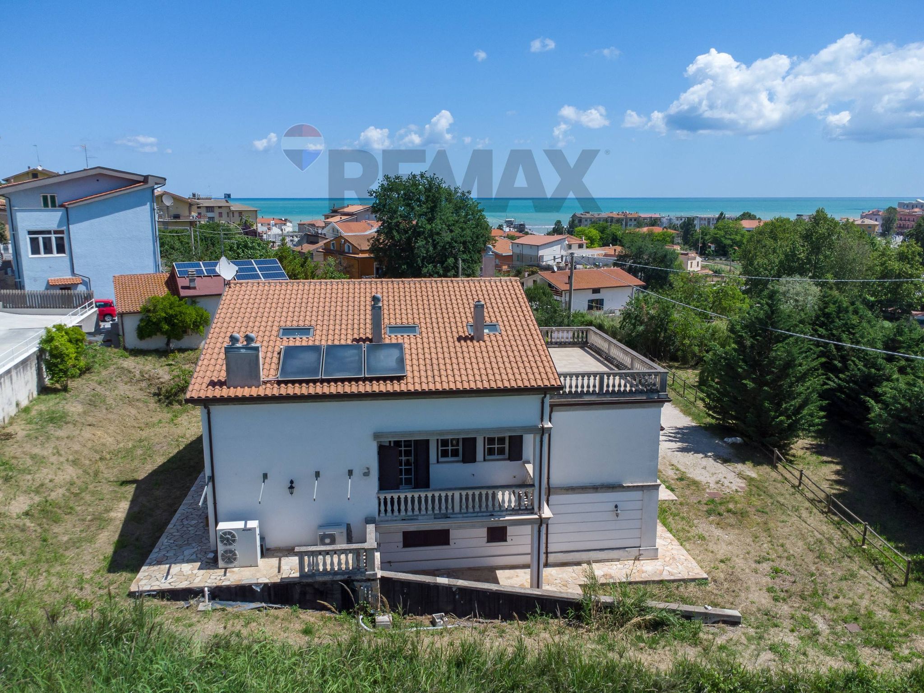
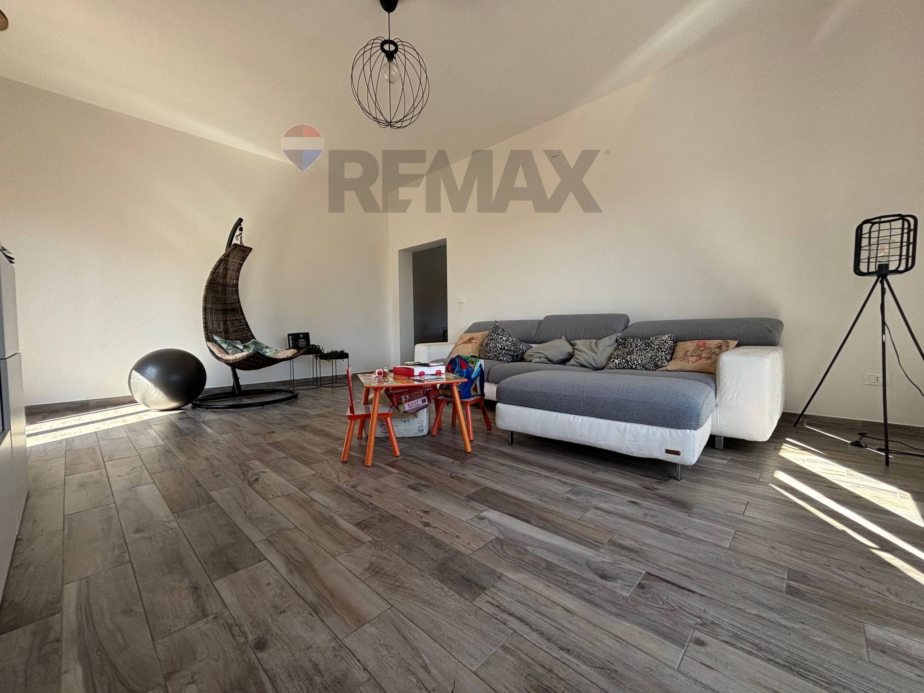
Terraced House “LEVANTE” Sea view, private garden, garage and tavern We offer for sale a spacious terraced villa on multiple levels, featuring large and functional rooms, private outdoor spaces, and a splendid sea view. Access to the property is through a shared gate, which leads to the apartment's private entrance. Condominium fees are exceptionally low, approximately €38 per month, and only cover maintenance of the common green areas and interior lighting. GROUND FLOOR – LIVING AREA The entrance opens into a spacious and bright living room, connected to the eat-in kitchen. The living room leads directly to the private courtyard, ideal for spending pleasant moments al fresco. The kitchen also features a private terrace, perfect for summer lunches and dinners, which also offers a pleasant sea view. A bathroom with window completes the floor. FIRST FLOOR – SLEEPING AREA Going upstairs, we find the sleeping area, consisting of a double bedroom with a balcony, two single bedrooms, and a second bathroom with a window. The layout is ideal for a family's needs. SECOND FLOOR – ATTIC The top level features a distinctive open-plan attic, served by an additional bathroom and naturally lit by a skylight. This versatile space can be customized to suit your needs: it can become a fourth bedroom, a private study, a hobby room, or a relaxation area. BASEMENT – TAVERN AND GARAGE In the basement, there is a laundry room, directly connected to the garage of approximately 20 square meters, equipped with an overhead door for access from the outside and a second door that allows convenient access to the house from the inside. This level is completed by a pleasant tavern with kitchen, fireplace, and wood-burning oven: a welcoming and convivial environment, ideal for organizing dinners, spending time with friends, and enjoying the house even during leisure occasions. A complete and versatile living solution, combining independence, generous interior spaces, private outdoor areas, and a splendid sea view. The multi-level layout allows for a perfect separation between the living areas and those dedicated to relaxation and socializing. We are open and willing to collaborate with all real estate agencies, with the goal of maximizing the value of your property and finding a suitable buyer together.
This charming townhouse in Colle Scorrano, Pescara, presents an exceptional opportunity for those seeking a spacious and comfortable living environment. With a generous layout of 163 square meters, the property features seven well-appointed rooms, including four cozy bedrooms and four modern bathrooms, catering to families and those who value ample space. The villa is in good condition, ensuring a hassle-free transition for new homeowners. Natural light floods the interiors, enhancing the inviting atmosphere throughout the home. The multiple levels allow for a distinct separation of living areas, promoting both privacy and togetherness. The inclusion of a balcony and a private garden offers an ideal setting for outdoor relaxation and entertaining, making it perfect for enjoying the mild Pescara climate. Located in a vibrant neighborhood, this property benefits from proximity to essential services, including shops, restaurants, and recreational facilities. Public transport options are readily available, ensuring effortless connectivity to the wider city and beyond. Families will appreciate the accessibility to reputable schools, contributing to a nurturing environment for children. The lifestyle offered by this property is one of comfort and convenience. Residents can enjoy leisurely strolls in nearby green areas, fostering an active and healthy way of life. The combination of spacious interiors, outdoor amenities, and a well-connected location makes this townhouse a compelling choice for those looking to settle in a dynamic area of Pescara. This property not only provides a home but also an opportunity to embrace a fulfilling lifestyle in a sought-after community.
No points of interest loaded for this category
Strada Vicinale Boreale Mazzocco 1, Pescara (Pescara)
Energy class E
EPG
155.39 kWh/m² year
Term (in years)
Down payment
€43,800
Mortgage amount
€175,200
Monthly payment (estimate*)
powered by

Representative example: The figures shown for instalments, interest, principal and duration are estimated by 24MAX as of today on the basis of the reference rates (EURIBOR, ECB, EUROIRS), are to be considered merely indicative and do not constitute an offer from the Notarising Institution. The granting of the mortgage and the proposed terms are subject to the assessment and approval of the disbursing bank based on the client's financial profile. The APR calculation is performed independently by 24MAX according to the criteria set out in the provision on the transparency of banking and financial transactions and services of Banca d'Italia dated 29 July 2009 and subsequent amendments. Under current regulations, the client will receive the documentation on 'Home Loan Information' and the “European Standardised Information Sheet (ESIS)” before signing the contract to review the definitive clauses and conditions of the mortgage; they may also consult the Trasparenza page for information sheets and other banking transparency documents. To identify the financial solution best suited to your needs, please contact one of our consultants.

Via Fonte D'amore 2
via dragonara 78
via strada vicinale bosco 34

contrada colle serangelo 17