
REMAX Lilium - Montesilvano Corso UmbertoStefano Tenaglia
€415,000
Terraced villa for sale in Pescara, Colle Del Telegrafo
Strada Zanni
11 rms11 rooms214 sqm3 baths3 bathroomsFl. 2Floor 2
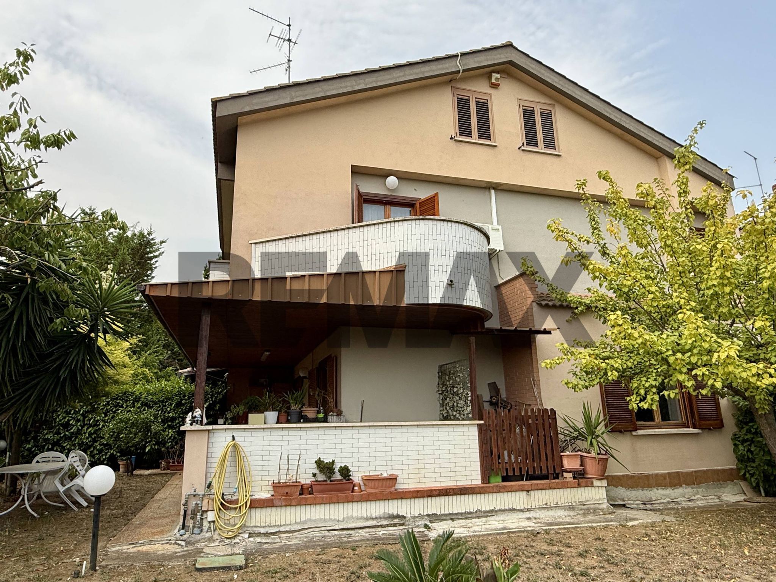
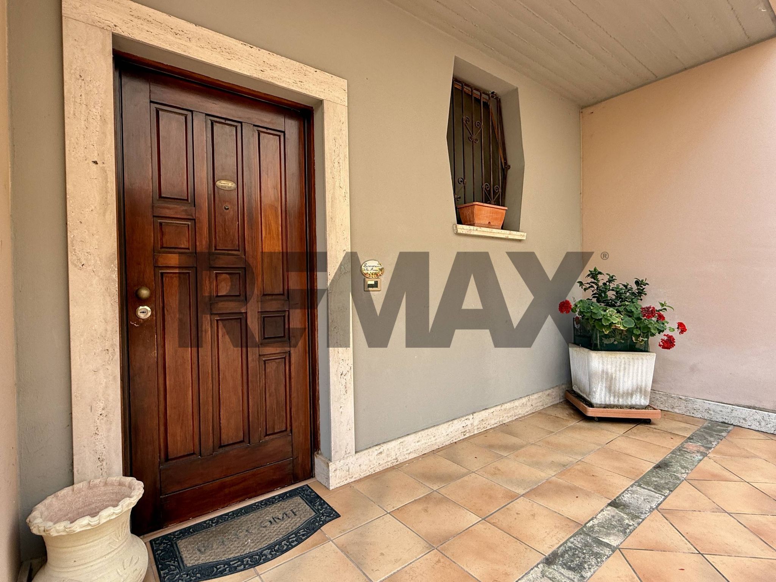
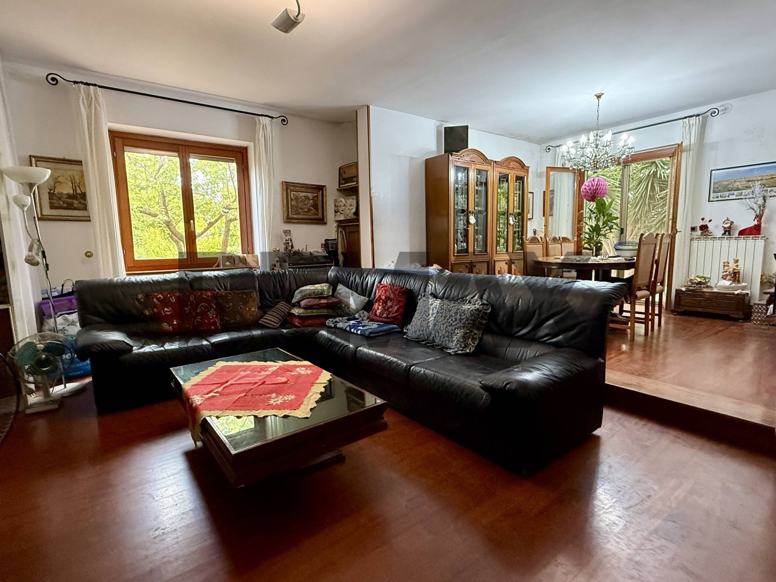
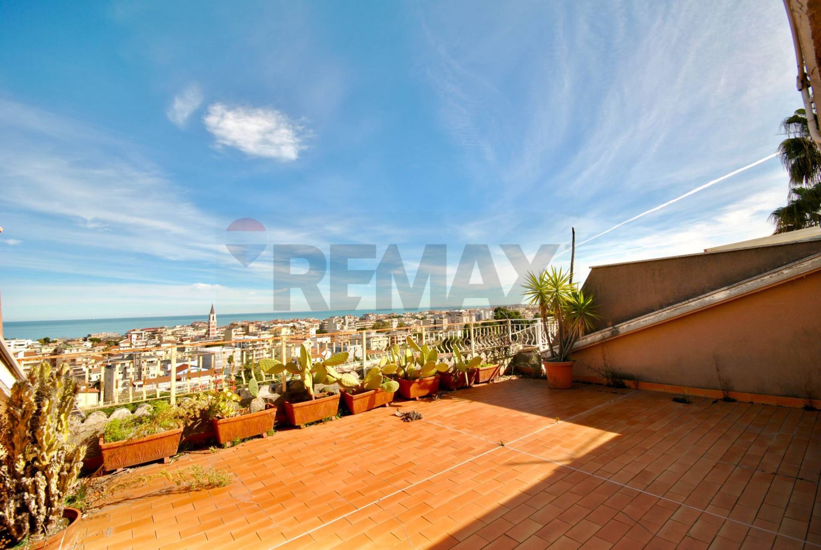
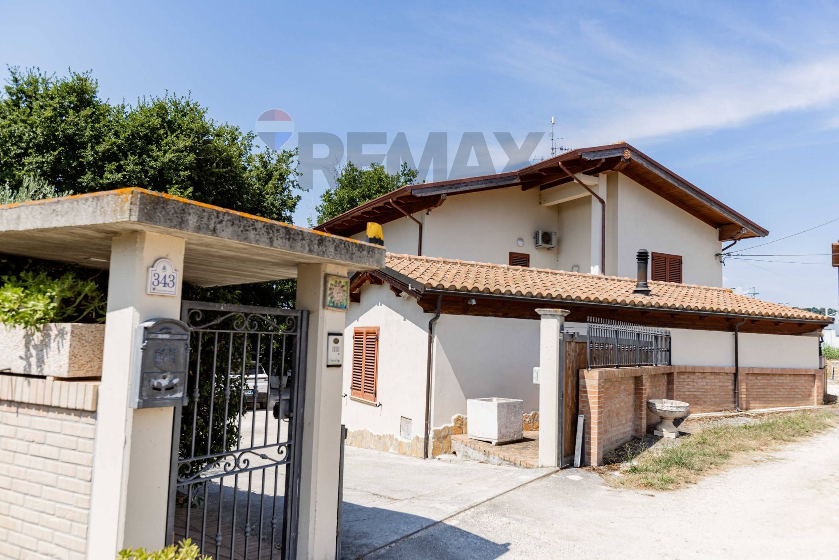
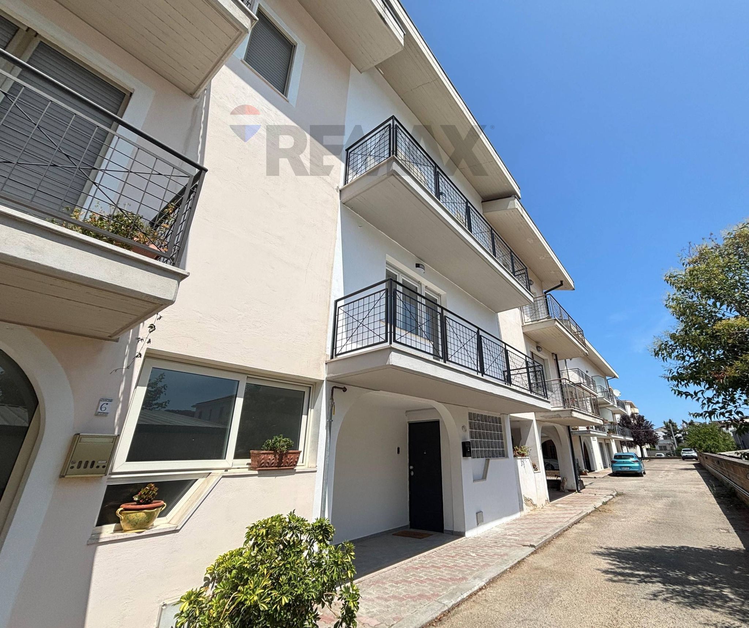
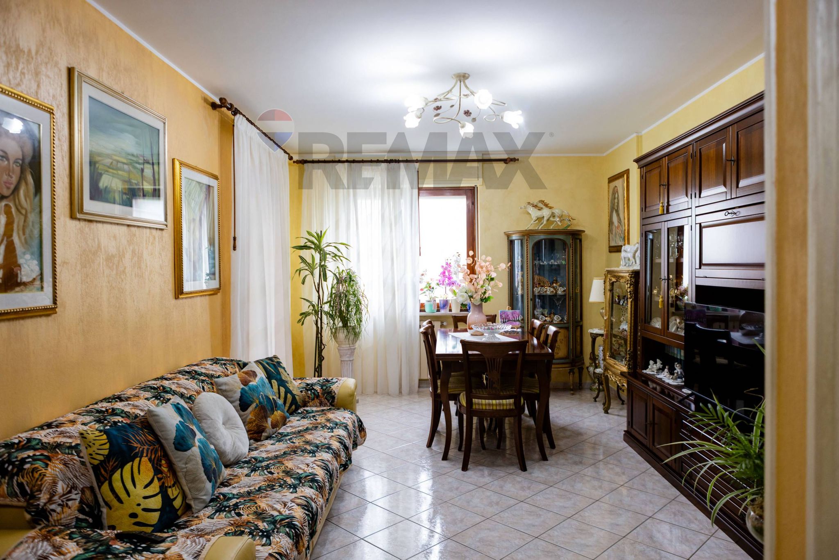
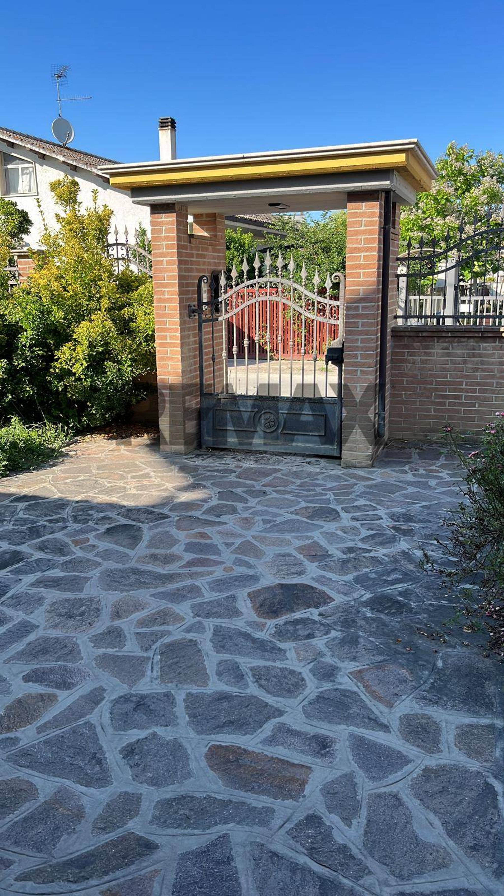
Giulia – The space of a villa, the intimacy of your home In Città Sant'Angelo, in the Iper area, at Via Collina 37, we offer for sale Giulia, a four-level end-terraced villa featuring spacious and functional rooms, generous outdoor spaces, and interesting customization options. Access to the property is through a pedestrian gate shared with four other villas, from which you reach the entrance of the villa. Once through the front door, we find ourselves in the living area, where we are greeted by a spacious, bright, and comfortable living room, featuring cherry parquet flooring throughout. The living room leads to the eat-in kitchen, which also has a window, creating a pleasant and functional area of the home for everyday life. A windowed bathroom completes this level. From the living room and kitchen, you have direct access to the true protagonist of Giulia's outdoor spaces: her private garden of approximately 500 square meters. A spacious and private space, enhanced by fruit trees, an artesian well, and an irrigation system, allowing for convenient outdoor living. An ideal space for those seeking a truly private outdoor area, perfect for leisure, children, gardening, or simply enjoying moments of tranquility. Further enhancing the garden is a large porch, directly connected to the living area and kitchen. A natural extension of the home during the warmer months, it's perfect for hosting outdoor lunches and dinners, social gatherings, parties, or simply relaxing with family. The stairs that connect the different levels of the villa start from the living area. Upstairs is the sleeping area, consisting of three bedrooms, all featuring cherry parquet flooring, a master bathroom with a bathtub, and an additional guest bathroom with a shower. Two of the bedrooms have a private balcony, while the third has a window. The spaces are designed to ensure comfort and privacy for the entire family. Going further up we reach the top level, where we find a large, high attic, air-conditioned room with two windows overlooking the sea. The space is currently completely open-plan, but it offers an interesting opportunity for customization: thanks to the presence of the necessary connections, it is possible to create two additional bedrooms and a bathroom, further increasing the villa's potential. Going down from the living area we reach the tavern and the garage. The tavern, over 50 square meters, is a warm and convivial space, characterized by the presence of a kitchen and a large fireplace, as well as a small pantry designed to store accessories and everyday objects. From this room you can directly access the garage, equipped with an overhead door. Of particular interest is the presence of a reinforced door that allows direct access to the basement. A staircase leads down from the garden to this level, allowing access without having to pass through the main rooms of the house. The garage can be reached by car via the road behind the villa, which directly connects the garages of the houses. The property includes a technical room, where the boiler and autoclave are located. The villa is also equipped with shutters, hot/cold air conditioning and an alarm system, to ensure comfort and security in every season. Giulia is a house designed for those seeking space, independence, and versatility. Four levels to live in and personalize, three bedrooms, an attic with sea views, a basement of over 50 square meters, a large porch and above all 500 square meters of private garden, a feature that can really make the difference. An ideal property for a family looking for generous spaces and the freedom to enjoy the home inside and out, with the option of further expanding the living spaces according to their needs. The sale is open to collaboration with all real estate agencies, in the interest of offering the owner the best sales opportunities.
This townhouse in Città Sant'Angelo offers a unique blend of spacious living, comfort, and potential, making it an excellent choice for families or individuals seeking a new home. With a generous 267 square meters spread across 11 rooms, including four well-proportioned bedrooms and three bathrooms, the property provides ample space for relaxation and entertainment. The thoughtful layout ensures that natural light flows throughout the home, enhancing the overall ambiance and creating a warm, inviting atmosphere. The property is situated on the second floor of a three-story building, which adds a sense of privacy while still allowing easy access to communal areas. The presence of a balcony and a garden further extends the living space, providing opportunities for outdoor enjoyment and gardening enthusiasts alike. The condition of the property, described as decent, offers the chance for personalization and updates, allowing new owners to infuse their own style while enjoying the essential comforts already in place. Location is a key asset of this property. Città Sant'Angelo is known for its family-friendly environment, with a variety of services, including shops, restaurants, and essential amenities within easy reach. The proximity to public transport ensures convenient connectivity to nearby cities and attractions. Additionally, the availability of green areas encourages outdoor activities, while schools in the vicinity cater to families with children, promoting a nurturing community atmosphere. Living in this area means embracing a lifestyle that balances tranquility with accessibility. Whether enjoying leisurely weekends in the garden, exploring local parks, or engaging with the vibrant community, this townhouse presents an opportunity to create a fulfilling and enjoyable living experience. With its combination of space, location, and lifestyle potential, this property is a compelling choice for anyone looking to invest in a home that meets both practical needs and personal aspirations.
No points of interest loaded for this category
Città Sant'Angelo (Pescara)
Energy class not available
Term (in years)
Down payment
€84,000
Mortgage amount
€336,000
Monthly payment (estimate*)
powered by

Representative example: The figures shown for instalments, interest, principal and duration are estimated by 24MAX as of today on the basis of the reference rates (EURIBOR, ECB, EUROIRS), are to be considered merely indicative and do not constitute an offer from the Notarising Institution. The granting of the mortgage and the proposed terms are subject to the assessment and approval of the disbursing bank based on the client's financial profile. The APR calculation is performed independently by 24MAX according to the criteria set out in the provision on the transparency of banking and financial transactions and services of Banca d'Italia dated 29 July 2009 and subsequent amendments. Under current regulations, the client will receive the documentation on 'Home Loan Information' and the “European Standardised Information Sheet (ESIS)” before signing the contract to review the definitive clauses and conditions of the mortgage; they may also consult the Trasparenza page for information sheets and other banking transparency documents. To identify the financial solution best suited to your needs, please contact one of our consultants.
Strada Zanni

via strada vecchia della madonna
c.da Cordano
VIA VESPUCCI
Via Firenze