
REMAX Lilium - Francavilla al Mare Viale NettunoStefano Tenaglia
€160,000
Semi-detached house for sale in Guardiagrele
11 rms11 rooms275 sqm2 baths2 bathroomsFl. 11Floor 11
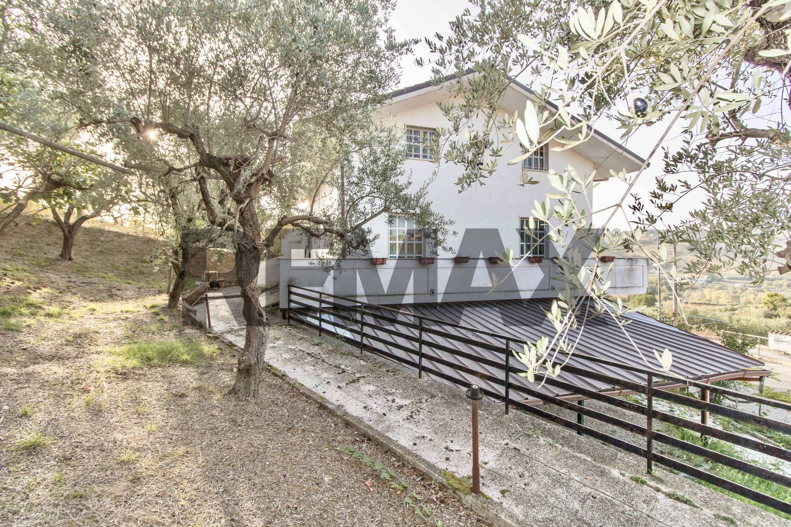
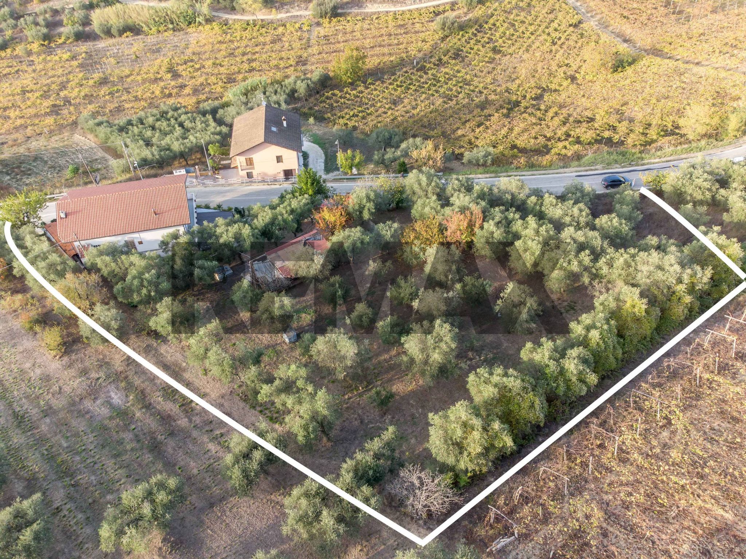
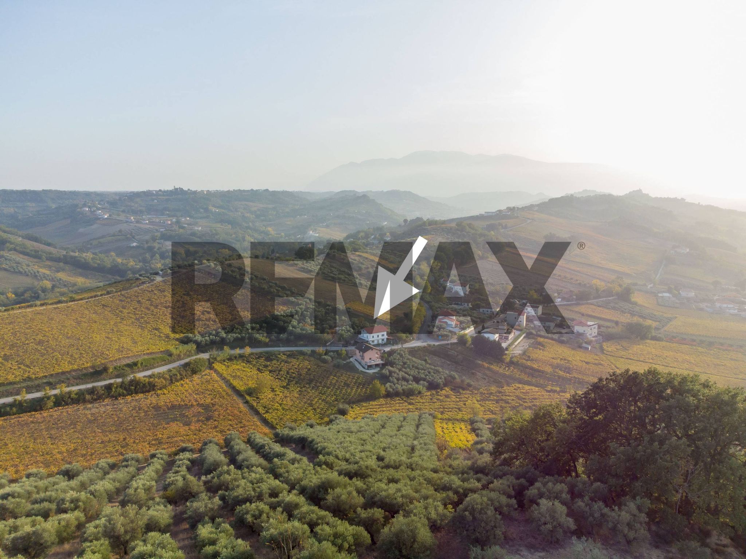
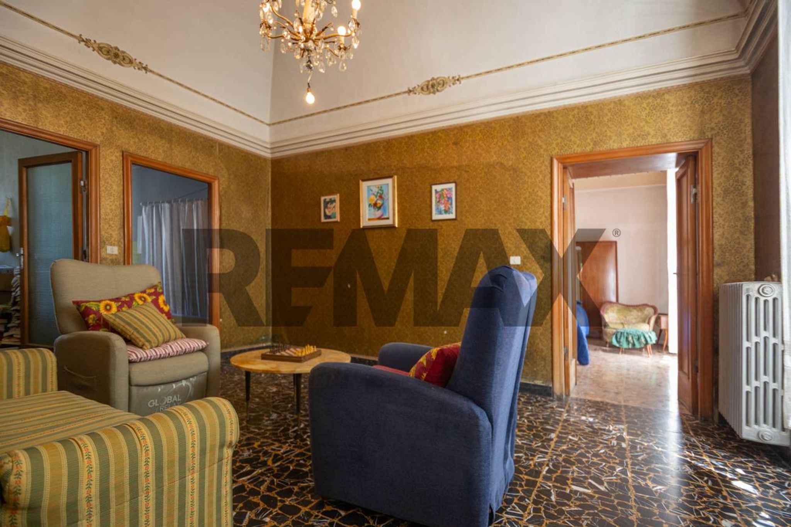
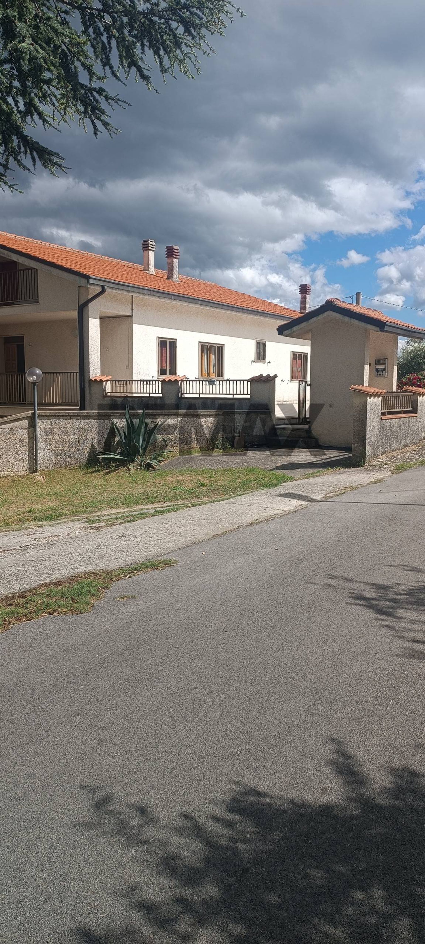
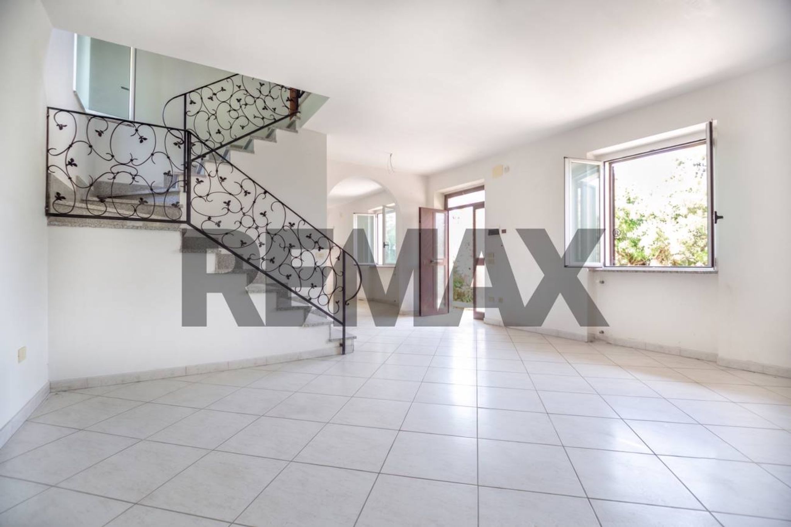
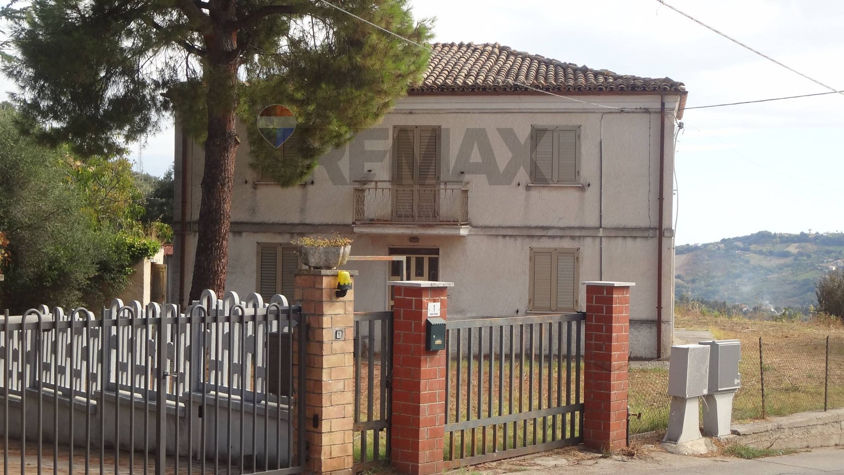
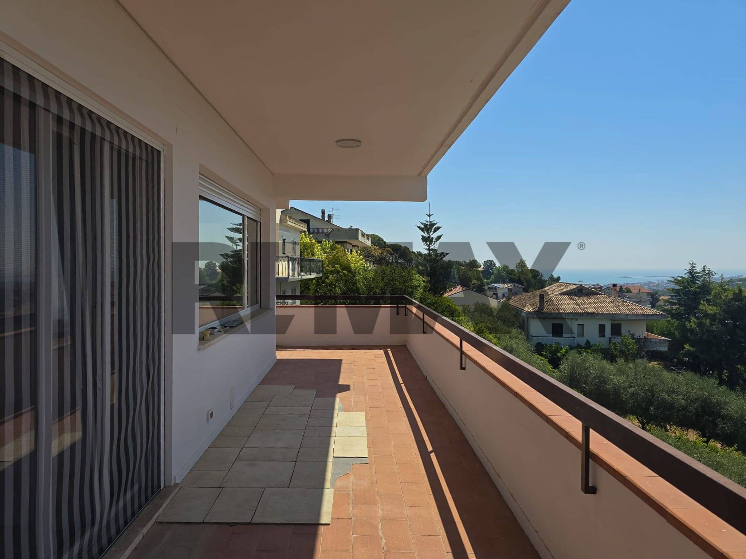
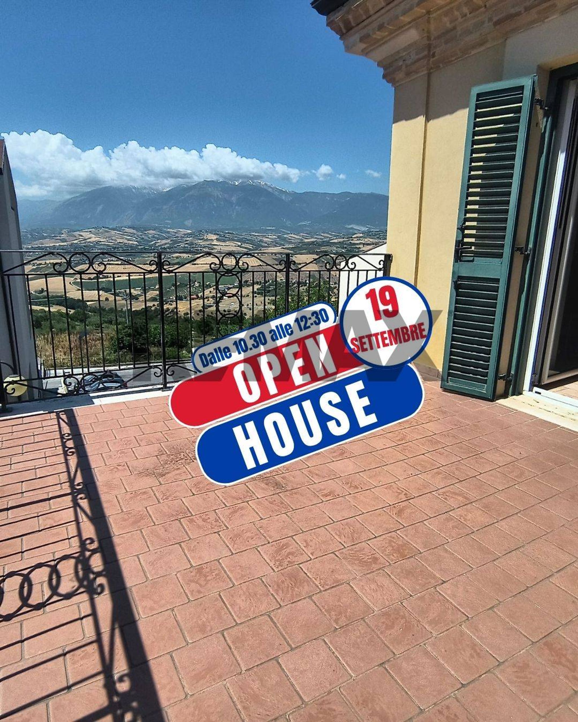
- Ground floor (independent access) of 70 m2 – (Living room, Kitchen, Bedroom, Bathroom, Hall) - Ground floor of 126 m2 – (Living room, Dining room, Kitchen, Bedroom, Bathroom, Storage room) + Balcony 57 m2 - First Floor of 126 m2 – Sleeping Area (3 Bedrooms, Study, 2 Bathrooms, Storage Room) - 2 garages of 31 and 36 m2 (double driveway access) - Garden + Land of 1780 sq m In Miglianico, at C.da Montupoli Avenna 128 (intersection of Via Foro and Via Turri), in a pleasant and private residential setting with enchanting views of the surrounding valley, a detached villa measuring 340 sq m is offered for sale for the first time. It includes an attached garage (36 sq m) and a guest house, surrounded by a green space with a 1,780 sq m vineyard. The property is 5 km from the center of Miglianico and 10 km from the beach at Francavilla. This solution meets every need for space, with the option of an additional independent living unit (on the ground floor) with independent access, for children/parents and/or guests or as a private study. LIVING AREA - Ground Floor A central hallway at the entrance divides the living area into two convivial spaces: the reception room and the kitchen with adjoining bathroom. The living room, with its seating area, and the dining room form a single space harmoniously divided by a large archway, framed by a large brick fireplace at its center. On the opposite side, there is an eat-in kitchen, a bathroom, and a storage room/laundry room. The entire living area opens to a large wraparound balcony and porch, measuring 57 square meters, which surround the house on three sides. SLEEPING AREA - First Floor The sleeping area consists of three large double bedrooms, one single bedroom, and a study/storage room. There is also a spacious bathroom with a large bathtub and a guest toilet with shower, and a hallway leading to the stairwell. The floor heights vary from a maximum of 3.00 meters (at the center) to a minimum of 1.30 meters (at the ends). The elevated central height would allow for the creation of mezzanines in various corners of the home, such as raised shelves or a floating bookcase. The central corridor of the stairwell is the hub connecting the bedrooms and bathrooms, providing convenient access to all the spaces. TAVERN AND GARAGE – Ground Floor The completely independent, habitable lower floor (H=3.00) and with independent access, by virtue of the natural difference in level of the land, is not in the basement but on the ground floor of the street level. It consists of a dining room/tavern with fireplace and an adjoining kitchen, then a bathroom and a double bedroom. Attached to the floor is a large 36 sq m garage (H=3.00) with a convenient outdoor space for maneuvering and partially covered parking. A large external gate allows direct driveway access from the main road. LAND AND OUTBUILDING Free on all four sides, the house is surrounded by delightful green areas of manicured lawns, on staggered levels, adorned with lush flowerbeds, olive trees and fruit trees, which are interspersed with paths and porches. The outdoor area features a comfortable 31m2 brick outbuilding, which can be used as a warehouse or additional garage, with a paved driveway. In addition to the garden, the sale also includes surrounding land of 1,780 m2, which guarantees the right amount of privacy and is planted with an olive grove. LOCATION The property is located at Contrada Montupoli Avenna no. 128, continuing from Miglianico to the end of the street, a few meters before the intersection of Via Foro and Via Turri, near the "La Casa del Nonno" farmhouse. It is approximately 5.7 km from the center of Miglianico and 11 km from Francavilla al Mare.
This impressive single villa in Miglianico presents a unique opportunity for those seeking spacious living and a tranquil lifestyle. With a generous area of 365 square meters, the property boasts 12 rooms, including six well-appointed bedrooms and four bathrooms, providing ample space for families or those who appreciate room to roam. The well-maintained condition of the villa ensures a comfortable living environment, while the four-sided exposure allows for an abundance of natural light to fill the interiors, creating a bright and inviting atmosphere. In addition to its impressive size, the property features a balcony perfect for enjoying morning coffee or evening sunsets, and a garden that offers a serene escape from the hustle and bustle of daily life. The inclusion of a box/garage adds convenience, making parking and storage a breeze. Located in the desirable area of Montupoli, the villa is well-positioned to take advantage of local amenities. Residents will find a variety of services nearby, including shops, restaurants, and recreational facilities. Excellent transportation links ensure easy access to surrounding areas, making commutes and travel straightforward. The proximity to green spaces enhances the appeal, providing opportunities for outdoor activities and leisurely strolls in nature. This property offers a lifestyle characterized by comfort, convenience, and a sense of community. Families will appreciate the availability of quality schools in the vicinity, making it an ideal choice for those with children. The spacious layout and advantageous location combine to create a perfect setting for both relaxation and social gatherings, making this villa a compelling choice for discerning buyers looking to invest in a welcoming home.
No points of interest loaded for this category
Contrada Montupoli Avenna, Miglianico (Chieti)
Energy class G
Term (in years)
Down payment
€37,500
Mortgage amount
€150,000
Monthly payment (estimate*)
powered by

Representative example: The figures shown for instalments, interest, principal and duration are estimated by 24MAX as of today on the basis of the reference rates (EURIBOR, ECB, EUROIRS), are to be considered merely indicative and do not constitute an offer from the Notarising Institution. The granting of the mortgage and the proposed terms are subject to the assessment and approval of the disbursing bank based on the client's financial profile. The APR calculation is performed independently by 24MAX according to the criteria set out in the provision on the transparency of banking and financial transactions and services of Banca d'Italia dated 29 July 2009 and subsequent amendments. Under current regulations, the client will receive the documentation on 'Home Loan Information' and the “European Standardised Information Sheet (ESIS)” before signing the contract to review the definitive clauses and conditions of the mortgage; they may also consult the Trasparenza page for information sheets and other banking transparency documents. To identify the financial solution best suited to your needs, please contact one of our consultants.
via Santa Barbara

via Monte Fumaiolo
Via Cesare De Lollis
CORSO ROMA